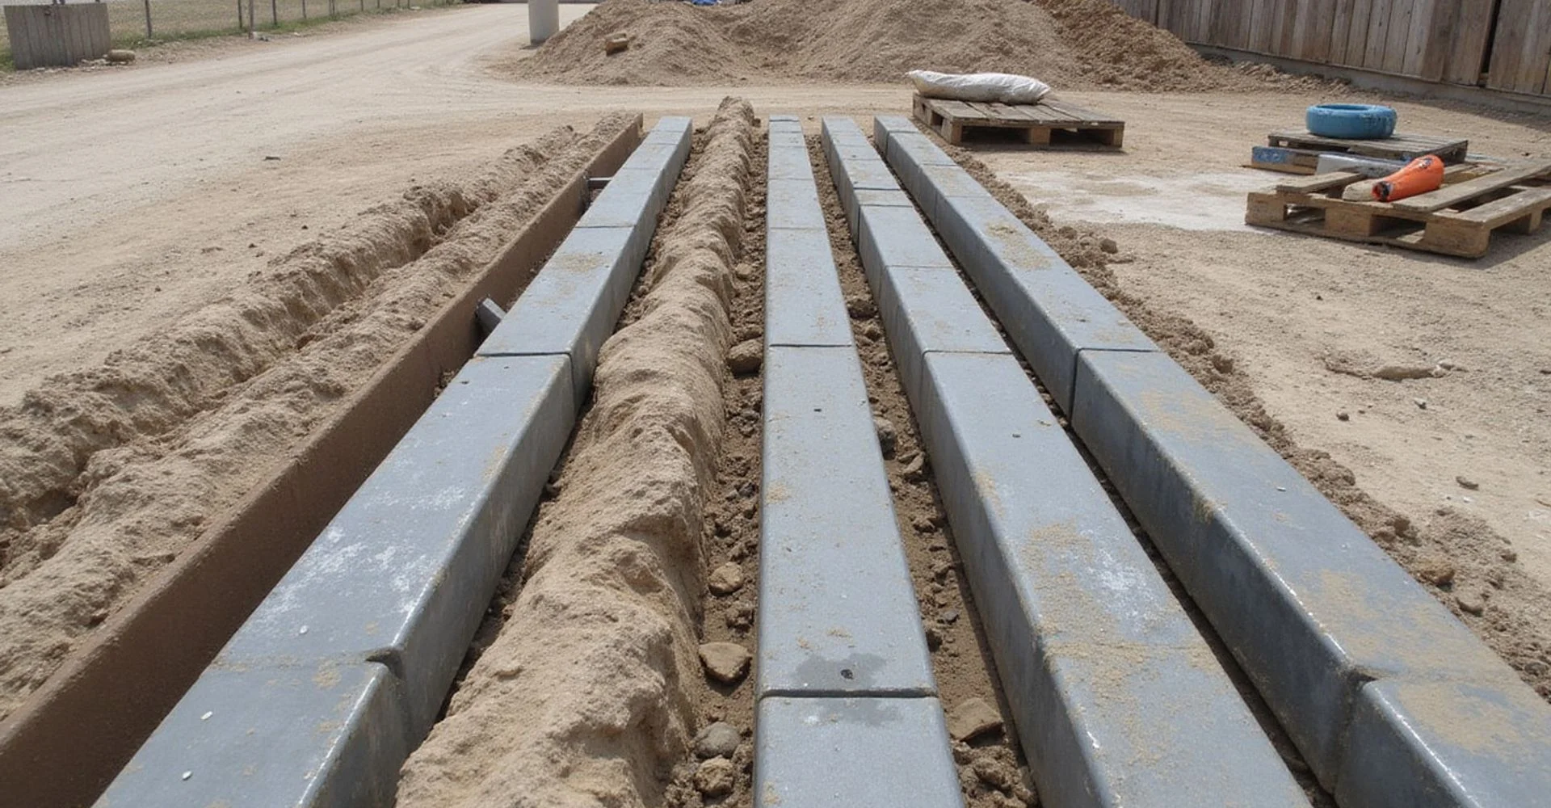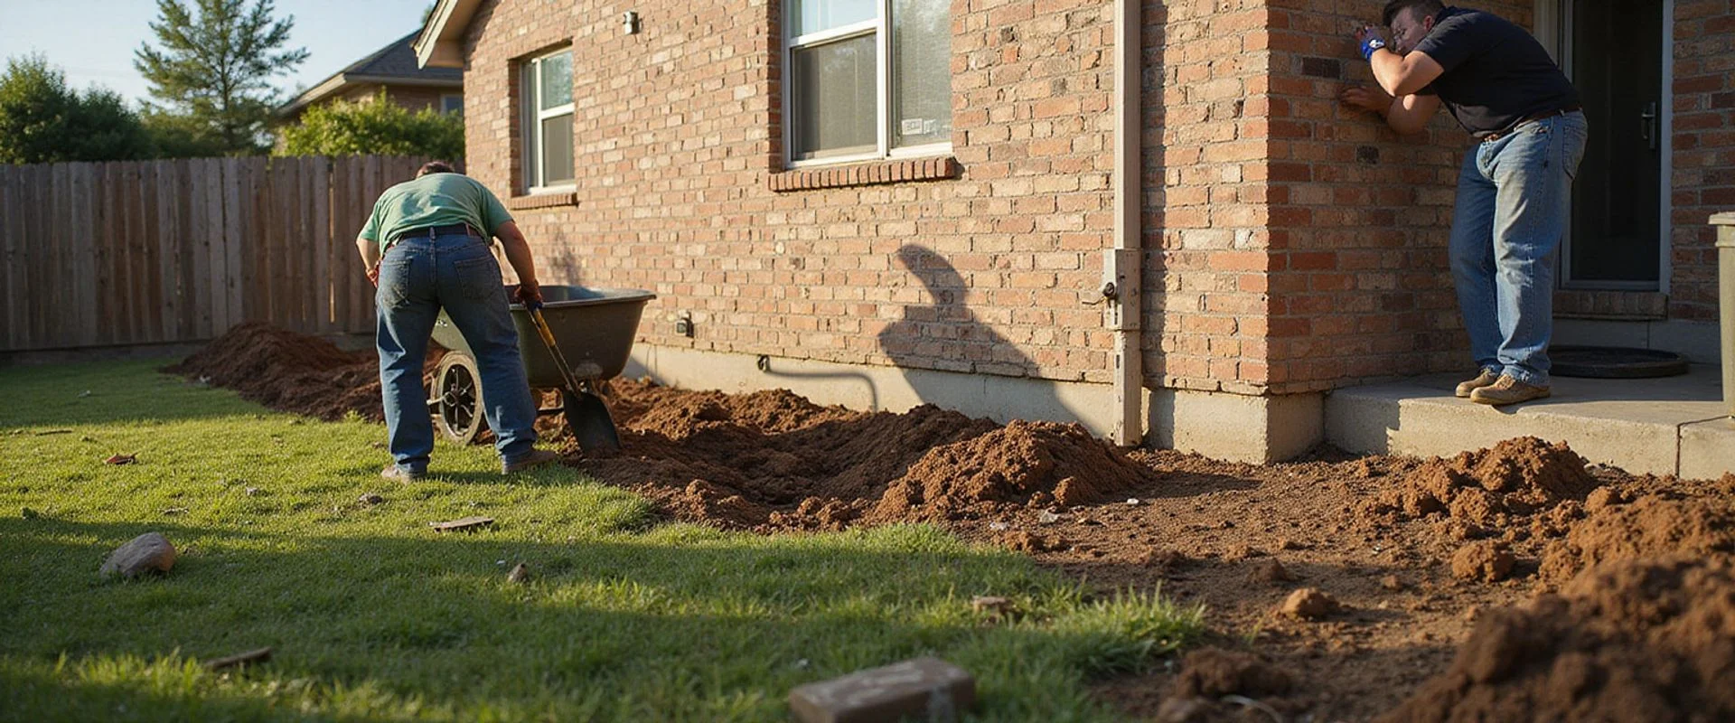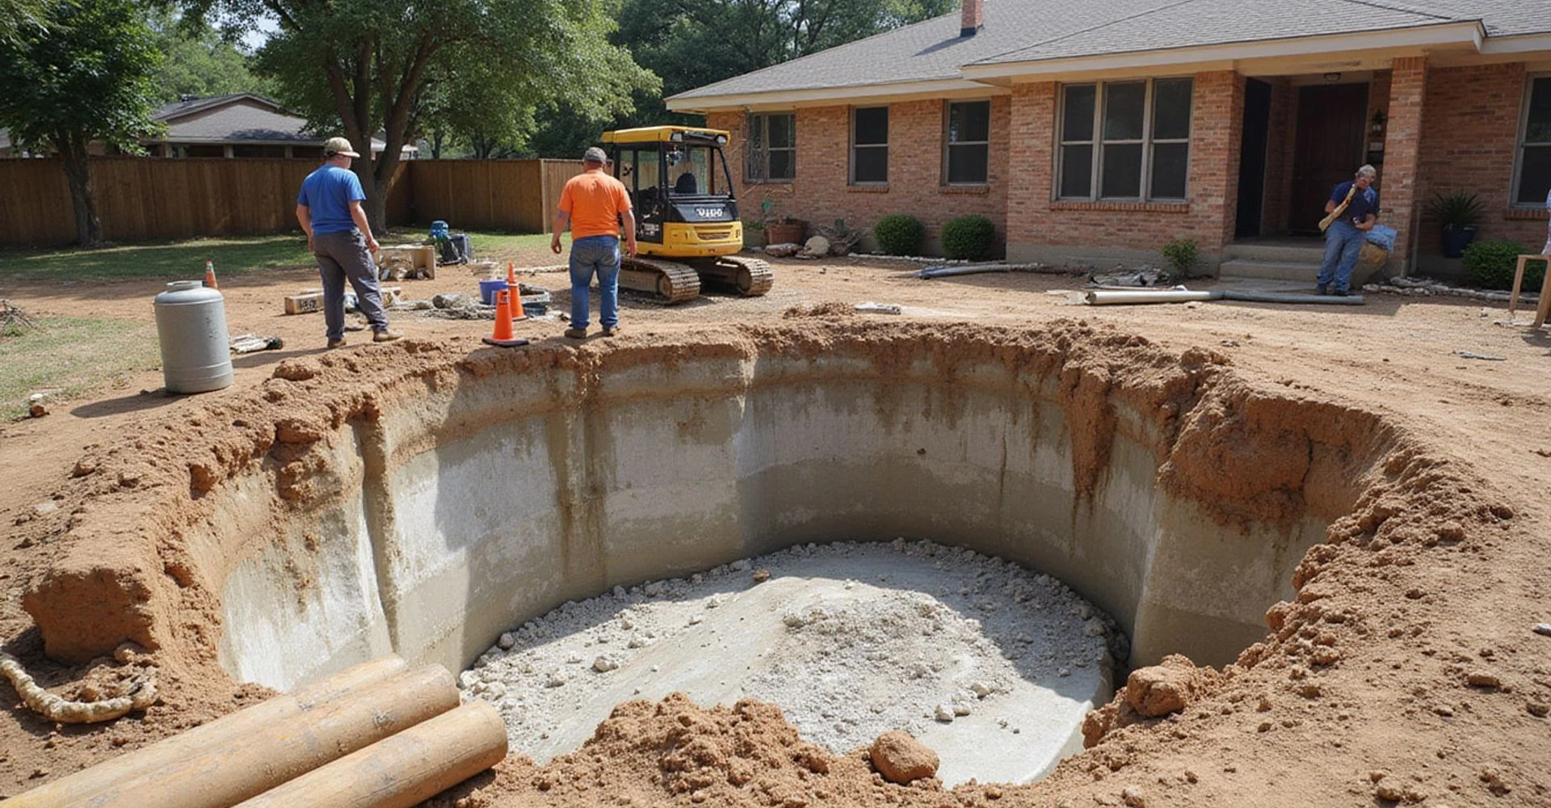
Foundation crew installing a pressed concrete piling at the perimeter of a Dallas slab home
Most Requested

Slab Foundation Repair for Dallas-Area Homes

Evaluation, repair systems, access, scope, and restoration for slab-on-grade foundations across the Dallas area.

  • 15+ years in North Texas
  • City-permitted and inspected
  • Transferable Written Warranty
4.9 (150+ Google reviews)
1 Business Day Response
4,850+ Evaluations
Transferable Written Warranty

What is slab-on-grade foundation repair?

Most homes built in the Dallas area after the 1960s sit on a slab-on-grade foundation: a single concrete slab poured directly on prepared ground, thickened into deeper grade beams under the perimeter and along interior bearing lines. The grade beams carry the structural load. The flat field of the slab in between carries the floor.

Slab repair means stabilizing that foundation where it has moved, and recovering elevation where it can be recovered safely. In practice that means installing piers beneath the grade beams, down to a layer of soil or rock capable of carrying the load, then transferring the building’s weight onto those piers with hydraulic jacks under continuous elevation monitoring.

What it does not mean is replacing the slab. Full replacement is rare and is reserved for documented, widespread structural failure. If a proposal jumps straight to replacement without an elevation survey supporting it, ask what measurements led there. That evidence-first standard applies across all of our foundation repair work in Dallas, not just slab projects.

Why slabs move in North Texas

The soil across most of Dallas County is expansive clay. It swells when it takes on moisture and shrinks when it dries, and it does this in the upper few feet, the active zone, where a residential foundation sits. A long drought pulls moisture out and the soil contracts. Heavy rain after that drought puts it back and the soil expands. When that happens unevenly across a lot, because of a tree on one side, a downspout on another, or fill that was never uniform, the foundation moves unevenly with it. That is differential movement, and it is what produces the cracks, sloping floors, and binding doors homeowners call about.

What the evaluation examines

Before anyone talks about piers, we measure. A digital manometer records relative floor elevations across the whole plan, producing a contour picture of where the slab sits high and where it sits low. Alongside that, a visual distress survey documents crack locations, widths, and directions inside and out, separations at trim and brick, door and window behaviour, and the condition of the grade and drainage around the house.

The survey also looks for things that change the answer: an addition poured at a different time, evidence of prior repair, a large tree within influence distance of a grade beam, or a wet patch that suggests a plumbing leak rather than soil movement. Those findings determine whether a pier plan is the right response at all.

Types of slab repair we perform

Perimeter underpinning. Piers installed along exterior grade beams where the survey shows the perimeter has dropped. This is the most common scope and the least disruptive, because all access is outside the house.

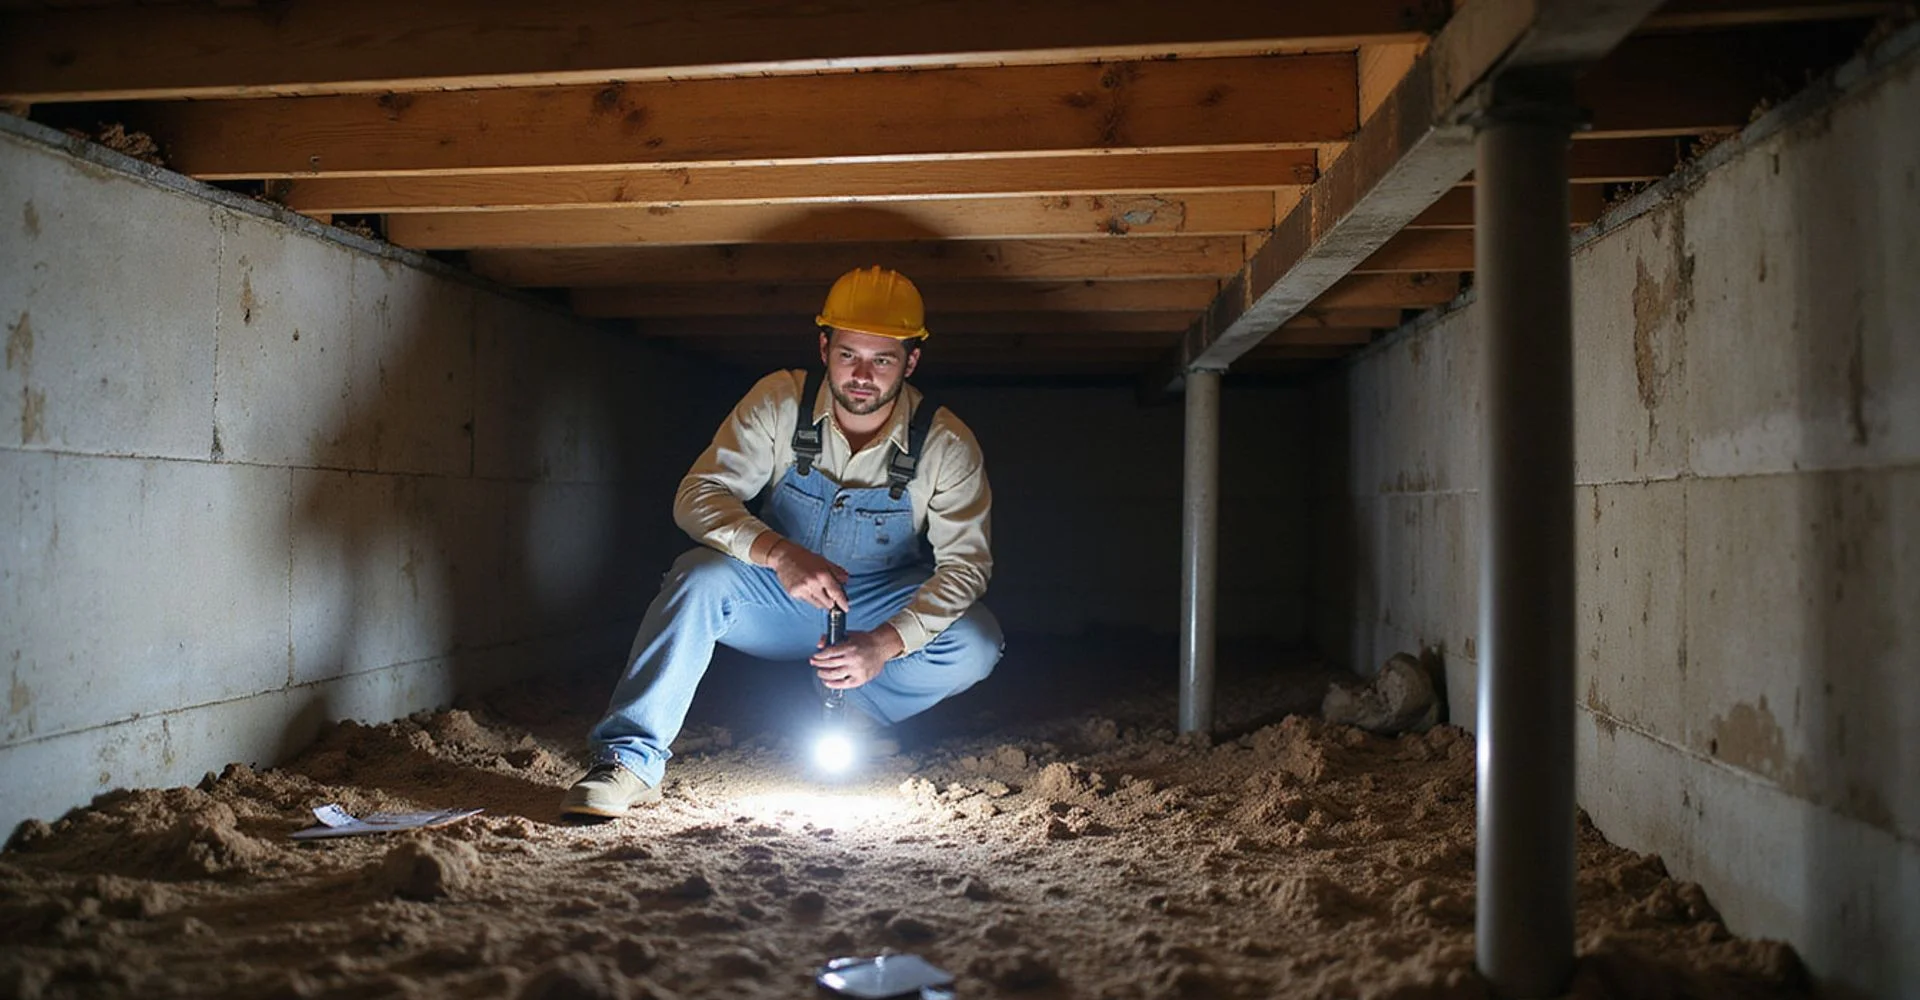
Interior pier installation. Where an interior grade beam has dropped, piers are required inside the footprint. Access is either by breaking out a section of flooring and slab, or by tunneling in from the perimeter. Tunneling costs more per access point and protects finished floors.

Combined lift with plumbing coordination. On older slabs, we coordinate hydrostatic testing with a licensed plumber before the lift and again afterwards. A leak found before work starts changes the scope. A post-lift test confirms the elevation change did not open a line.

Stabilization without a full lift. Sometimes the correct scope is to stop further movement rather than chase elevation recovery that would crack finishes without improving the structure. We will say when that is the better outcome.

When do you actually need slab repair?

Not every crack means repair. The combination that usually does warrant attention is measurable elevation difference across the plan, paired with functional symptoms: doors binding on one side of the house, diagonal cracks running from door and window corners, separation at the brick veneer, or floors that have visibly changed slope over time.

The combination that usually does not is hairline cracking along drywall seams that opens in late summer and closes after the fall rains, with no elevation variance behind it. That is seasonal movement in clay, and patching it is a decorating job, not a foundation job.

If you are unsure which describes your house, the honest next step is a foundation evaluation rather than a repair quote.

Access, disruption, and restoration

Perimeter work requires a working trench at each pier location, which means excavation through beds, turf, and sometimes hardscape. Irrigation heads and lines are located before digging, and cut lines are repaired. Spoil is staged where you agree it can be staged and removed at the end.

Interior work through the slab means a room becomes a work area, with dust containment and a finished floor to reinstate afterwards. Tunneling avoids that at the cost of more excavation outside and a tunnel that must be properly backfilled and compacted.

Restoration expectations belong in the written scope. Ours states what gets backfilled, what gets replanted, what gets replaced, and what is explicitly excluded, such as interior cosmetic repair of drywall and paint after a lift.

What you receive

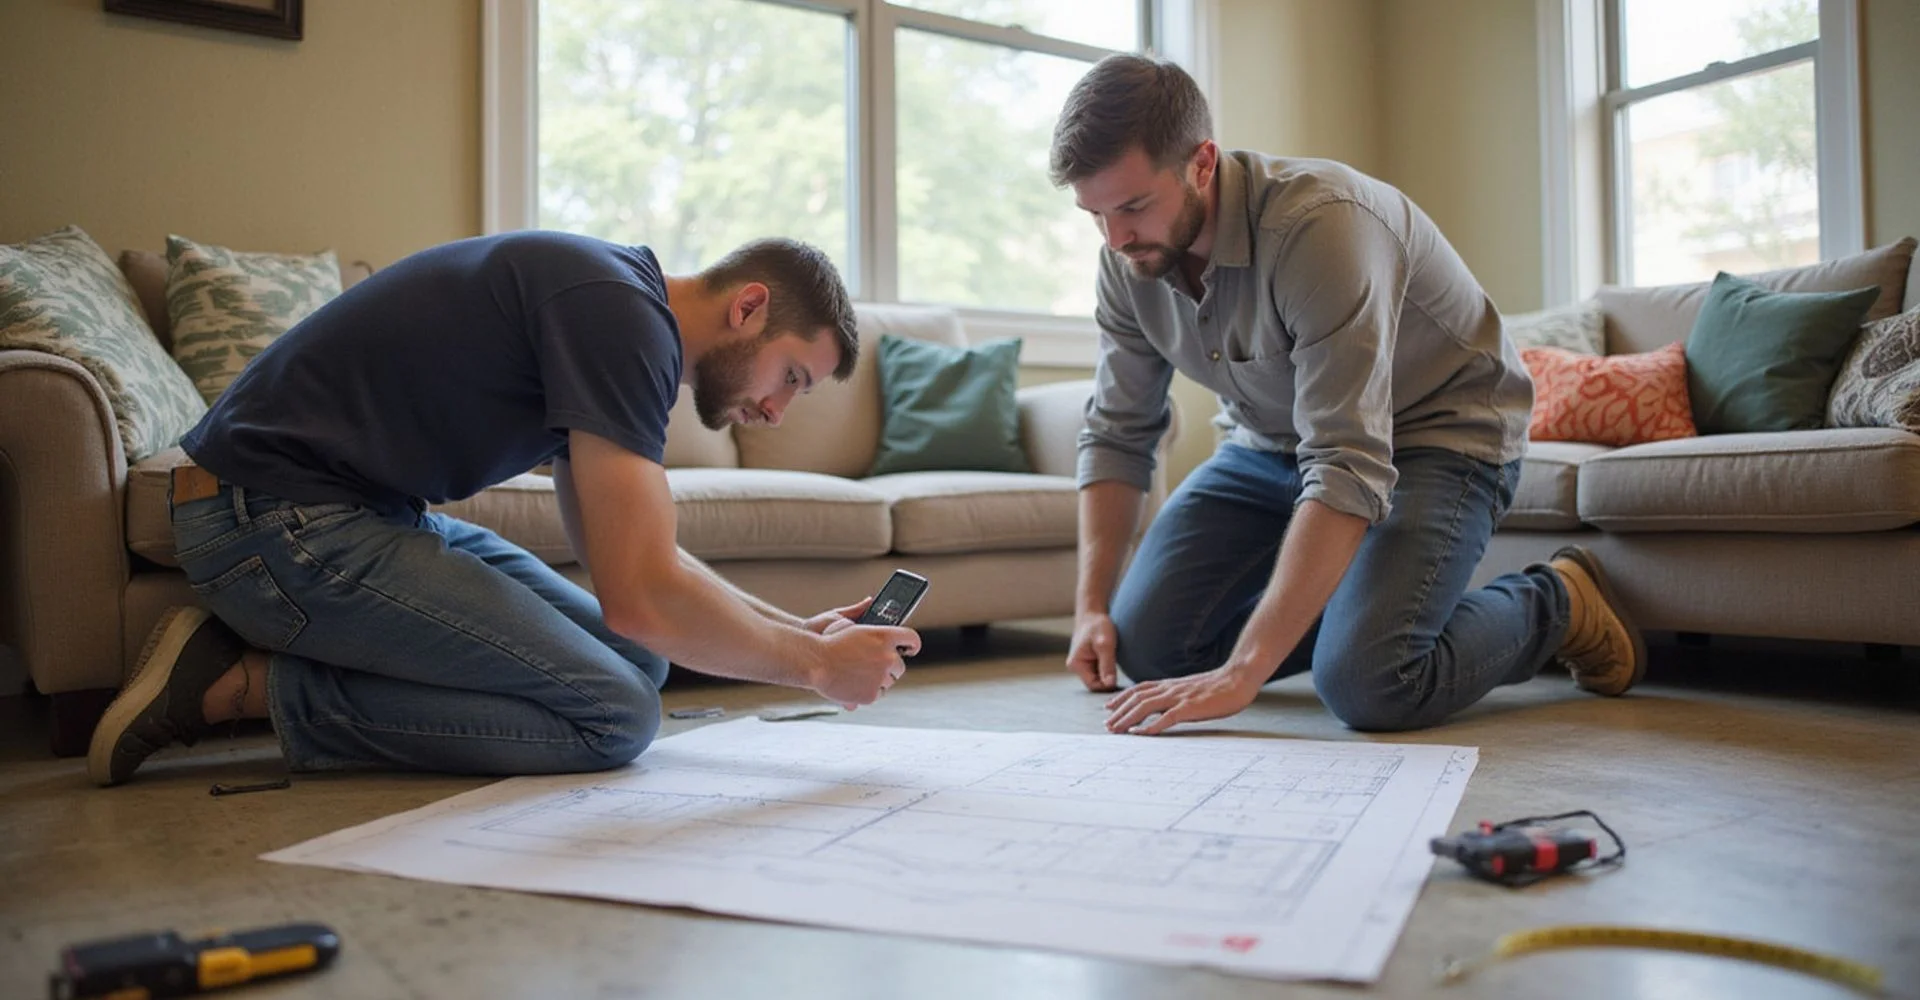
Your documented scope includes the elevation survey results, a floor plan marked with pier locations, the pier system specified, the access approach, permit and inspection handling, restoration included, exclusions stated plainly, the schedule, payment terms, and the written warranty. After the work, you receive post-lift elevation records, the city inspection sign-off, and any plumbing test results.

That package is what makes a repair defensible later, to a buyer, an agent, or an engineer. It is also what makes our quote comparable, line by line, against anyone else’s. If you are holding a second proposal right now, our guide on how to compare two foundation repair quotes walks through the comparison properly.
What affects the cost of slab repair?

We publish cost factors rather than a headline price, because scope is what moves the number. Your written quote itemizes each of these.

Pier count and placement
Count follows the elevation survey and the load path. Perimeter-only projects are smaller than jobs with interior grade beam drops, which usually require interior piers reached by tunneling.
Pier system
Pressed concrete pilings and multi-wall steel piers carry different per-pier costs. Steel typically reaches deeper bearing where that is required; concrete is often appropriate where adequate bearing is shallower.
Depth to refusal
Depth is a site condition, not a menu option. Deeper drives consume more material and time per pier, and refusal depth varies across a single lot.
Access and excavation
Open exterior access is the least expensive. Tight side yards, hardscape, retaining walls, and tunneling for interior piers all add labor.
Permits and inspection
Underpinning in Dallas is permitted and inspected. Filing, inspection scheduling, and any required engineering review are real line items.
Plumbing coordination
Hydrostatic testing before and after the lift, and any under-slab plumbing repair that testing reveals, are quoted separately by a licensed plumber.
Restoration
Backfill, landscaping, irrigation repair, hardscape replacement, and interior cosmetic work vary widely by property and belong in the written scope.
Free Tool

Try our Foundation Repair Cost Estimator

Get a rough range based on pier count, pier system, and access difficulty — then request a documented, itemized quote.

Use the Cost Estimator
Why choose us

Why choose Dallas Foundation Repair for slab repair

Survey-led scope

Pier count comes from measured elevation data and load paths, not from a standard perimeter package or a walk-around estimate.

Post-tension aware

On post-tensioned slabs we locate tendons before any coring or tunneling and mark them on the scope drawing.

Floors protected

Tunneling reaches interior piers and plumbing from the perimeter so tile and hardwood do not have to be cut out and replaced.

Plumbing verified

Hydrostatic testing before and after the lift separates leak-driven movement from soil-driven movement and confirms lines survived the lift.

Permitted and inspected

We file the permit and schedule the inspection, then hand over sign-off and post-lift elevation records at closeout.

Warranty in writing

A transferable written homeowner warranty with the actual terms provided before you sign, including what voids coverage.

Process

How our slab repair projects run

  1. Elevation survey

    We map relative floor elevations across the whole plan with a digital manometer and record a visual distress survey inside and out.

  2. Scope and drawing

    Pier locations are marked on a floor plan with the system, depth approach, access method, permits, restoration, and exclusions written out.

  3. Permit and plumbing

    We file the city permit and, where relevant, coordinate a pre-lift hydrostatic plumbing test with a licensed plumber.

  4. Install, lift, document

    Piers are installed and the slab is lifted incrementally under transit monitoring. Post-lift elevations, inspection sign-off, and warranty terms go into your closeout package.

How our slab repair scope compares

Feature Typical provider Dallas Foundation Repair
Basis for pier count Walk-around estimate Digital manometer elevation survey
Pier locations Described in text Marked on a floor plan drawing
Permit handling Sometimes excluded Filed and inspected, itemized in the quote
Plumbing testing Optional add-on Coordinated pre-lift and post-lift where relevant
Interior access Break out flooring Tunneling offered to protect finished floors
Warranty Verbal or lifetime claim Transferable written terms provided up front
Our work

Slab Repair in the field

Documented project conditions from North Texas properties. Click any image to enlarge.

Testimonials

What customers say about our slab repair work

4.9 average across 150+ Google reviews

“The quote-comparison worksheet gave us real confidence. We knew which permits were pulled, what depths were reached, and how the warranty transfers to future buyers.”
Mark R. Richardson, TX
“After two high-pressure quotes pushing 22 piers, they walked me through their elevation survey and showed my variance was normal. They didn't sell me repairs I didn't need.”
David B. Preston Hollow, Dallas
“Everything was documented, the permit was pulled, and the crew cleaned up properly. No surprises at the end.”
Elena G. Plano, TX

Reviews shown are representative customer feedback compiled for this website.

Questions we get asked

Slab Repair FAQs

How much does slab foundation repair cost in Dallas?
There is no honest single figure, because the price is built from pier count, pier system, depth to refusal, access, permits, plumbing coordination, and restoration. A perimeter project with open access and a handful of pressed pilings sits at one end of the range; a job with interior grade beam drops, tunneling, deep steel piers, and hardscape restoration sits at the other. We publish the cost factors rather than a headline number and give you an itemized written breakdown after the elevation survey. Any quote given over the phone, before anyone has measured your floors, is a guess dressed as a price.
How do you decide how many piers my slab needs?
The elevation survey maps relative floor heights across the entire plan, which shows where the slab has dropped and by how much. That pattern is then read against the load paths of the structure, because piers are placed where load and movement coincide, not at even intervals around the house. Interior drops along a grade beam usually mean interior piers. Where the survey shows variance within normal tolerance, we say so, and the honest answer is sometimes that no piers are warranted at all.
Will my floors be broken out to reach interior piers?
Not if tunneling is used. Tunneling excavates in from the perimeter beneath the slab to reach interior pier locations and under-slab plumbing without cutting through finished flooring. It costs more per access point than breaking out a slab section, but replacing tile, hardwood, or stone across several rooms usually costs considerably more than the tunneling did. We quote both approaches where both are viable and let you decide.
What is a post-tension slab and does it change the repair?
A post-tension slab contains steel tendons tensioned after the concrete cured, which strengthens the slab and reduces cracking. The repair systems are the same, but the sequence changes: tendon locating comes first, and tendon positions get marked on the scope drawing before any coring or tunneling. Cutting a tensioned cable is dangerous and expensive to repair, so this step is standard practice here rather than an optional extra.
Do I need to move out during slab repair?
In most cases, no. There is genuine noise, vibration, and dust during the workday, and access through parts of the yard will be limited, but families typically stay in the home. If interior piers are being installed through the floor rather than by tunneling, those specific rooms become a work area for a period. The written scope states which areas are affected and for roughly how long.
How long does a slab foundation repair take?
Most residential projects run one to a few working days. Pier count, access difficulty, tunneling, and restoration drive the schedule. Tunneling in particular extends the timeline because excavation is slower and the tunnel has to be backfilled and compacted afterwards. Plumbing repairs discovered during testing are a separate schedule handled by the plumber. Your quote states the expected duration rather than leaving it open.
Can my slab be lifted back to perfectly level?
Lifting targets a realistic tolerance rather than a laser-flat floor. Concrete that has moved over years has also cracked, and structures resist being returned to an original position exactly. The objective is to stabilize the foundation and recover elevation where it can be recovered safely, monitored continuously during the lift. Promising a perfectly level result is the kind of claim that should make you cautious about a proposal.
Why do I need plumbing testing if my problem is the foundation?
Under-slab drain lines and the slab move together. A leak can saturate soil under one area and drive movement, and movement can shear a line and create a leak. Testing before the lift isolates which situation you are in. Testing afterwards confirms that the elevation change did not compromise the lines. Skipping both leaves an open question that usually surfaces months later, at which point the cause is much harder to attribute.
Does foundation repair damage my landscaping and irrigation?
Perimeter pier installation requires excavation, so beds, turf, and irrigation lines along the pier locations are disturbed. We locate heads and lines before digging and repair what we cut. Mature shrubs directly over a pier location sometimes have to be removed. Restoration expectations are written into the scope so there is no disagreement about what gets put back.
Is the warranty transferable if I sell the house?
Yes. Our written homeowner warranty is transferable, which matters to buyers reviewing a home with documented prior foundation work. We give you the terms before you sign so you can read what is covered, what voids coverage, and what the transfer process requires. We do not offer verbal lifetime guarantees, because a warranty you cannot read is not a warranty.
No fee for homeowner evaluations

Ready to get a written quote for slab repair?

We start with an elevation survey, explain the findings, and document the scope before any work is scheduled.

  • Elevation survey before any recommendation
  • Itemized written scope and exclusions
  • Transferable written warranty
Call Request a Quote