

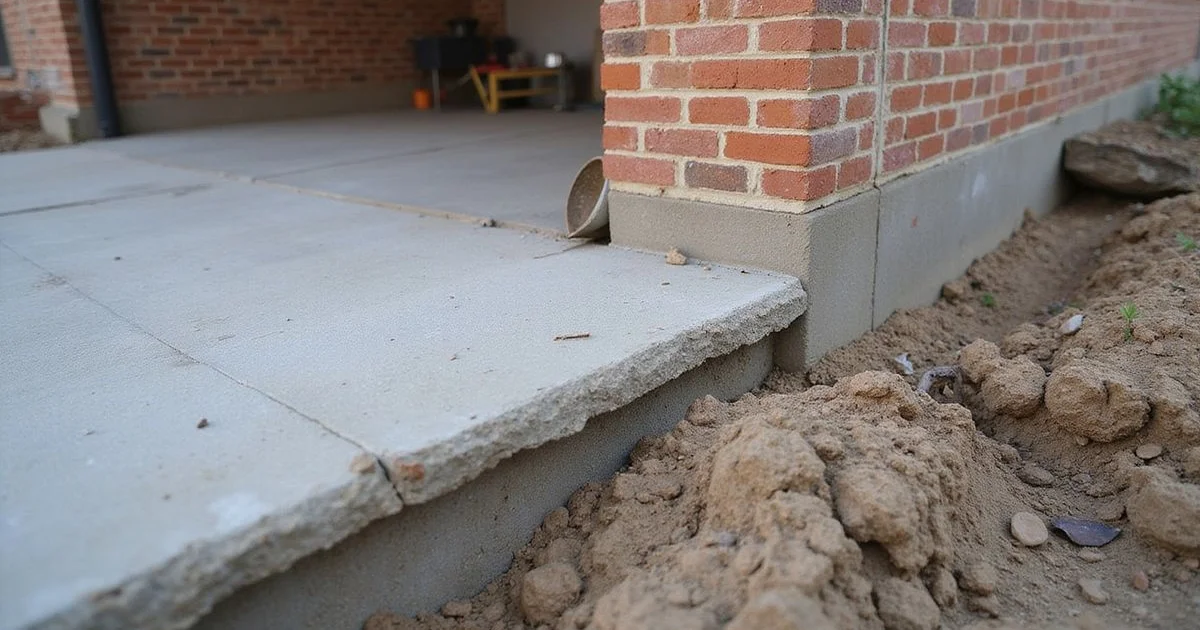
What a slab-on-grade foundation is
If your house was built in the Dallas area from roughly the 1960s onward, it most likely sits on a slab-on-grade foundation, which is the foundation type slab foundation repair addresses.
The construction is simpler than it sounds. Concrete is poured directly onto prepared ground as a single slab, with deeper thickened sections, grade beams, running under the perimeter walls and along interior bearing lines. Reinforcing steel runs through it, and in many later homes tensioned steel cables, making it a post-tension slab.
The grade beams carry the structural load down into the soil. The flat field of slab between them carries the floor and whatever you put on it.
The easiest way to identify it: your finished floor sits close to outside ground level, there is no crawlspace, and there are no foundation vents around the base of the house. If you have a crawlspace and a raised floor, you have a pier-and-beam foundation instead.
What repair actually means
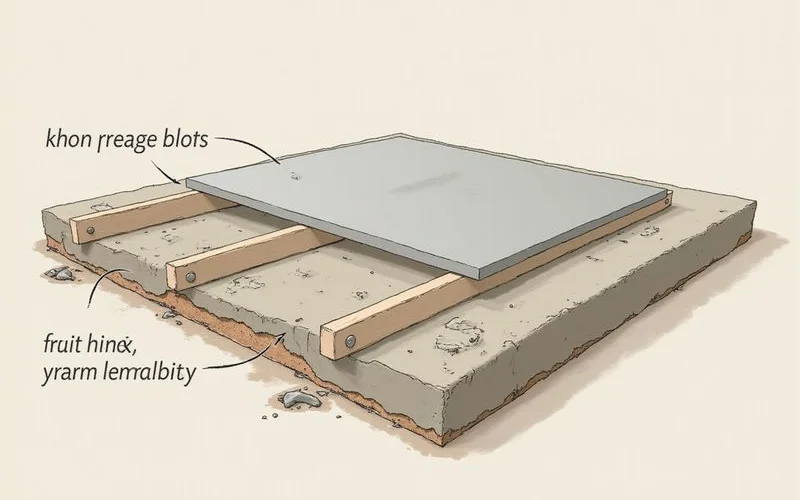
Slab foundation repair means changing what supports the foundation, not replacing the foundation.
Piers are installed beneath the grade beams, driven down to soil or rock capable of carrying load consistently. The building’s weight is then transferred onto those piers with hydraulic jacks, lifting the foundation back toward a target elevation under continuous monitoring.
Afterwards, the structure is supported by material well below the layer of soil that moves seasonally, rather than by the clay near the surface that has been swelling and shrinking for decades.
Full slab replacement exists but is genuinely rare, reserved for documented widespread structural failure.
Why slabs move in North Texas
The soil across most of Dallas County is expansive clay. It swells with moisture and shrinks as it dries, and it does this mainly in the upper few feet where a slab foundation sits.
If that movement happened evenly across a whole lot, the house would rise and fall slightly with the seasons and nothing would crack. What causes damage is unevenness: a mature tree drawing moisture out of one corner, a downspout saturating another elevation, shade on one side and full sun on the other, or fill that was never uniform.
The result is differential movement, where one part of the slab sits at a different elevation from another. That is what cracks walls and puts door frames out of square.
Common movement patterns
Perimeter drop. One elevation, often the side with the largest tree or the worst drainage, settles relative to the rest. Diagonal cracks appear at openings near that side.
Corner settlement. A single corner drops, common where two dry elevations meet.
Interior grade beam drop. An interior bearing line settles while the perimeter stays put, producing a dip through the middle of the house and cracking along interior walls.
Heave. Upward movement, often associated with a plumbing leak or concentrated drainage, producing a high area rather than a low one. This calls for a different response, covered in our guide on heave versus settlement.
When repair applies
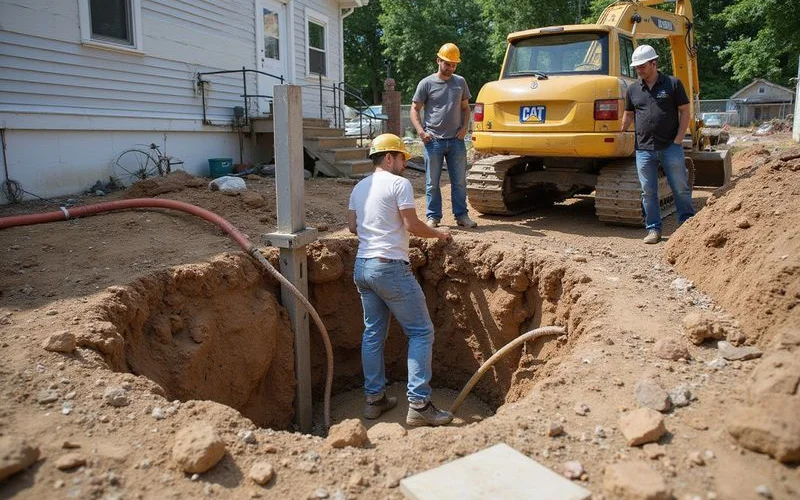
Repair is warranted when there is measurable differential elevation across the plan combined with functional symptoms: doors binding, diagonal cracking at openings, brick separation, floors that have visibly changed.
It is not warranted by hairline cracks along drywall seams that open in summer and close after the rains, with no elevation variance behind them. That is seasonal behaviour in clay and patching it is a decorating job.
The way to tell them apart is measurement. Our guide on signs your slab foundation needs repair covers what to look for before booking anything.
How scope gets determined
A digital manometer elevation survey maps relative floor heights across the whole plan, producing a contour picture of where the slab sits high and low. That profile is read against the structural load path, because piers go where movement and load coincide.
Count follows from that, not from a standard perimeter package. Where the survey shows variance within normal tolerance, the correct recommendation is monitoring rather than piers, and a good evaluation will say so in writing.