Technician recording floor elevation points with a digital manometer inside a Dallas home
No Fee for Homeowners

What a Dallas Foundation Evaluation Covers

Who attends, what is examined, and exactly what you receive from a documented foundation evaluation.

  • 15+ years in North Texas
  • City-permitted and inspected
  • Transferable Written Warranty
4.9 (150+ Google reviews)
1 Business Day Response
4,850+ Evaluations
Transferable Written Warranty

What a foundation evaluation is for

An evaluation answers one question: what is this foundation actually doing right now? Not what a crack suggests, not what the home’s age implies, not what the soil map says about the neighborhood. What the measurements at this address show.

That distinction is the whole point. Cracks, sloping floors, and sticking doors are observations. They are real, and they are worth paying attention to. But they are effects, and several unrelated causes produce identical effects. Humidity swells a door in its frame. Framing shrinkage cracks drywall at seams. Seasonal clay movement opens and closes joints twice a year. Genuine differential settlement does all of the above and more.

Only measurement separates them. It is the step every foundation repair project in Dallas we take on begins with, before any scope is written.

Who attends and what they bring

A trained evaluation technician attends. They bring a digital manometer for elevation mapping, a crack comparator for consistent width measurement, a moisture meter where crawlspace conditions warrant, a camera, and the floor plan they will mark up.

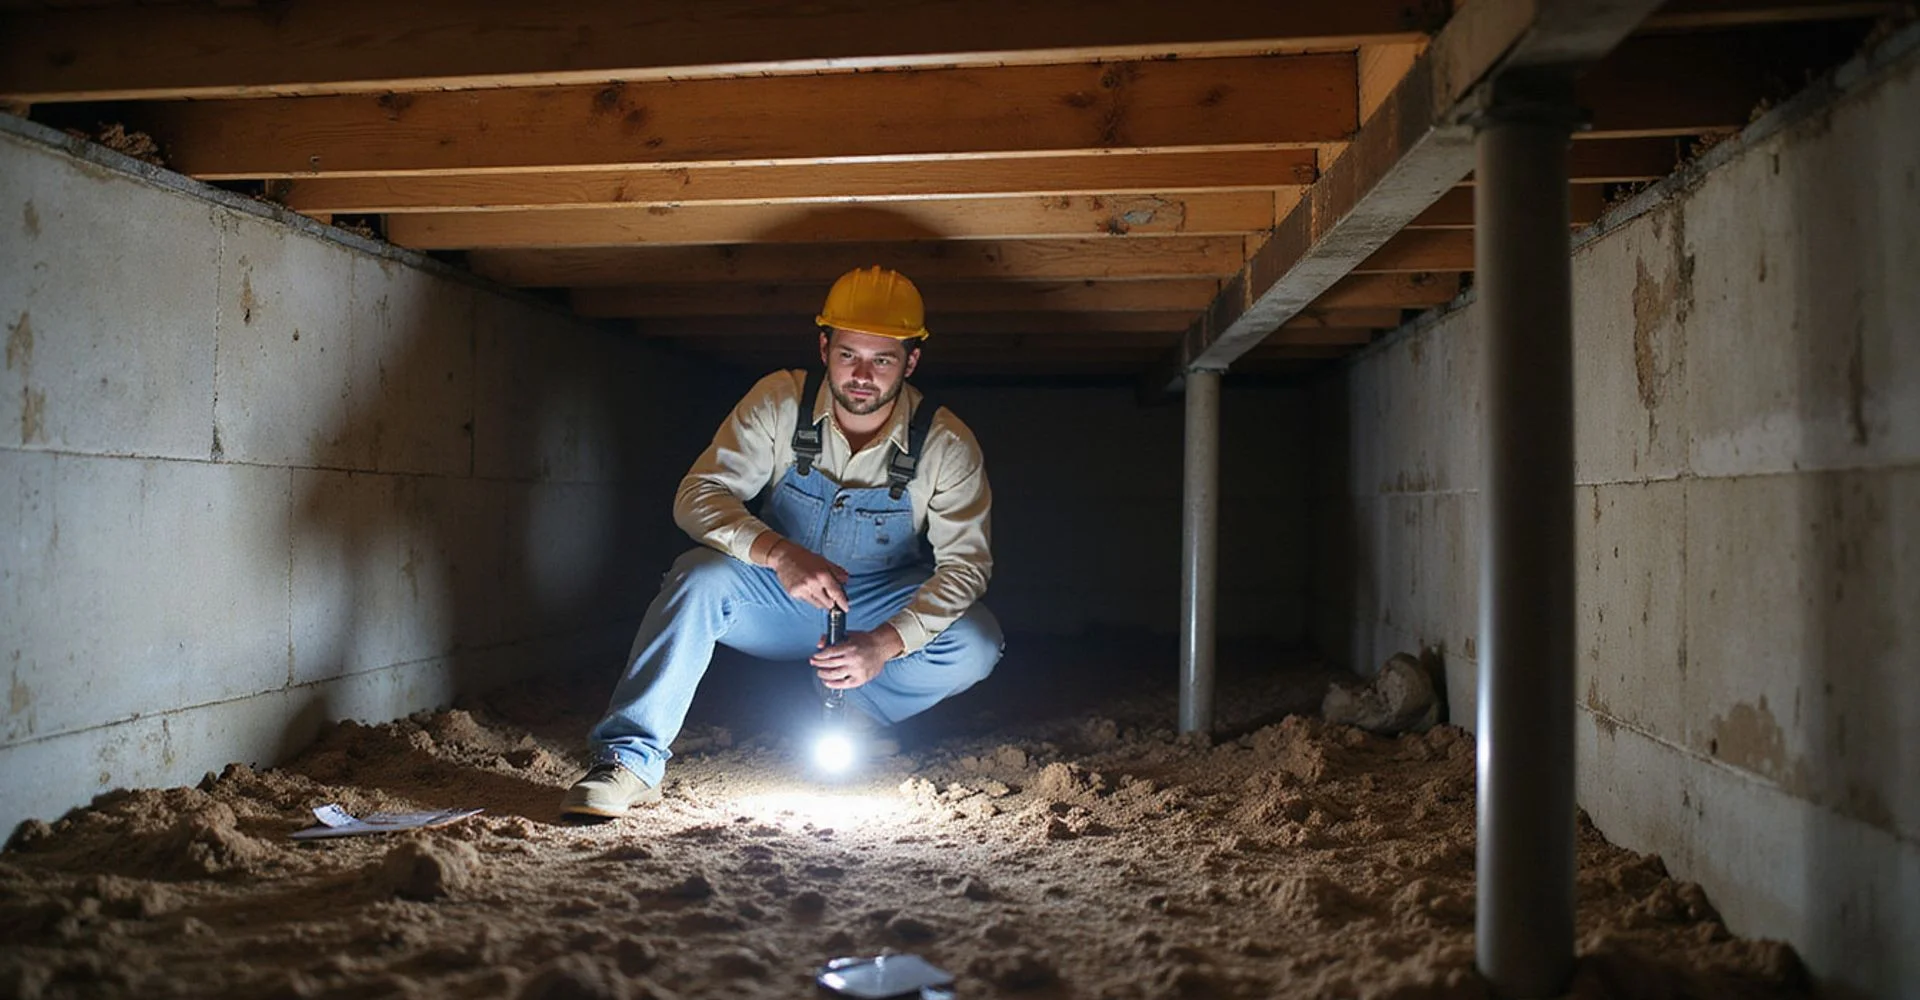
For a pier-and-beam home, they also bring what is needed to enter and work in a crawlspace, because in a raised foundation the answer is usually under the floor rather than on it.

The elevation survey

A datum point is established, typically at an entry or a central hallway, as the reference from which every other reading is taken. Elevations are then recorded on a grid across the plan, at enough points to make the pattern reliable rather than suggestive.

The output is a relative elevation profile: a contour picture showing where the floor sits high and where it sits low, and by how much. That profile is the evidence base for everything that follows. It shows whether movement is present, where it is concentrated, and whether the pattern points at the perimeter, an interior grade beam, a specific crawlspace bay, or an addition that was built at a different time.

Where a home has an addition, we survey both sections and show the relationship between them. Cracking at the junction of an original house and a later addition very often reflects two structures settling at different rates on differently prepared ground, which is a different conversation from whole-house movement.

The visual distress survey

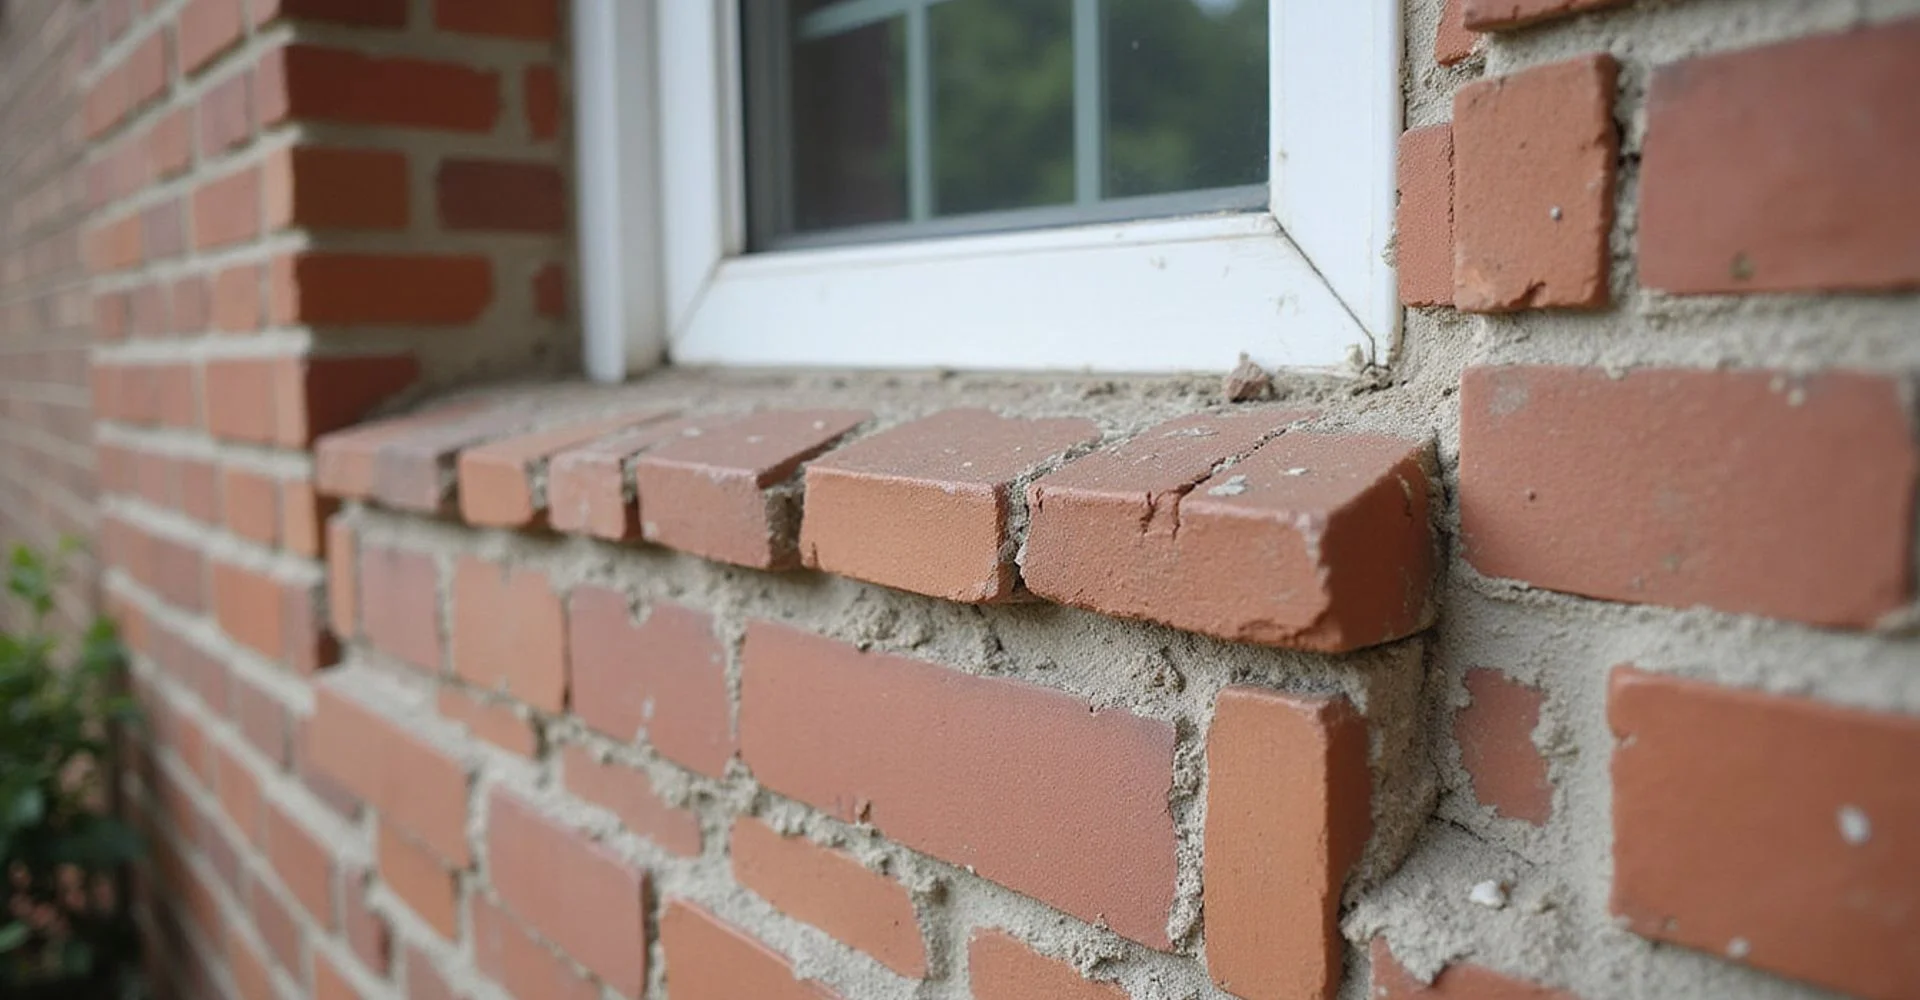
Alongside the elevations, we record the physical evidence. Interior crack locations, widths, and directions. Separations at baseboards, crown, and door casings. Whether doors bind, and if so, on which edge. Exterior brick and mortar cracking, particularly stair-step patterns and vertical separations. Gaps at porch and patio connections. The condition of the grade around the house, where downspouts discharge, and whether water is being directed toward or away from the foundation.

Tree proximity is noted, because mature roots draw significant moisture from clay close to a structure. Evidence of prior repair is noted, because it changes how current readings should be interpreted.

Plumbing isolation

Where the survey pattern or site evidence suggests water may be involved, we recommend hydrostatic testing by a licensed plumber before any structural scope is finalized. An under-slab leak can cause movement, and slab movement can cause a leak. Establishing which came first changes the correct response, and installing piers over an unresolved leak leaves the cause in place.

What you receive

You receive written documentation of the findings: elevation results, distress observations, site conditions, and our assessment of what the data does and does not support. The document is yours regardless of whether you hire us.

If repair is warranted, an itemized quote follows, with pier locations marked on a plan, the system specified, access approach, permit handling, restoration, exclusions, schedule, payment terms, and the transferable written warranty.

If repair is not warranted, we write that down too, along with what to monitor and what would change the recommendation.

When an engineer is the right instrument instead

An independent structural engineer assesses without a stake in selling the repair. That independence matters in a real estate transaction, in a dispute between parties, where a lender or insurer requires a stamped opinion, or where conditions are genuinely complex.

A contractor evaluation and an engineering assessment are complementary. Ours documents conditions and specifies a scope. Theirs provides an independent professional opinion. Our guide on contractor evaluation versus structural engineer assessment sets out where each fits, and we will tell you directly when yours is a case for an engineer.
What affects the cost of evaluation?

We publish cost factors rather than a headline price, because scope is what moves the number. Your written quote itemizes each of these.

Standard homeowner evaluation
No fee. This covers an owner-occupied residential property, the elevation survey, the distress survey, and written findings.
Transaction-related assessment
Evaluations tied to a sale, purchase, or dispute involve additional documentation and turnaround requirements, and are quoted separately.
Engineering involvement
Where an independent structural engineer is warranted, their fee is theirs and is disclosed as a separate cost, not built into ours.
Plumbing testing
Hydrostatic testing is performed by a licensed plumber and priced by them. We coordinate scheduling where it is relevant to the findings.
Property size and access
Large homes, multiple structures, or difficult crawlspace access take longer. We confirm scope when scheduling rather than adjusting afterwards.
Why choose us

Why choose Dallas Foundation Repair for evaluation

Measurement, not impression

The survey produces numbers. Opinions about your foundation should be traceable to those numbers, and ours are.

Findings you keep

You receive the documentation whether or not you hire us. It is your property's record, not a sales prop.

We say when repair is not needed

A meaningful share of evaluations end with a recommendation to monitor. That is a legitimate outcome, and we write it down.

Observation separated from diagnosis

The report states what was observed and what was measured, kept apart from what is inferred. A second opinion can then engage with the evidence.

Engineer boundary respected

Where an independent structural assessment is the right instrument, we say so rather than substituting our own.

Under an hour for most homes

A standard single-story survey is quick. Larger homes and difficult access take longer, and we allow for that when scheduling.

Process

How our evaluation projects run

  1. Booking and context

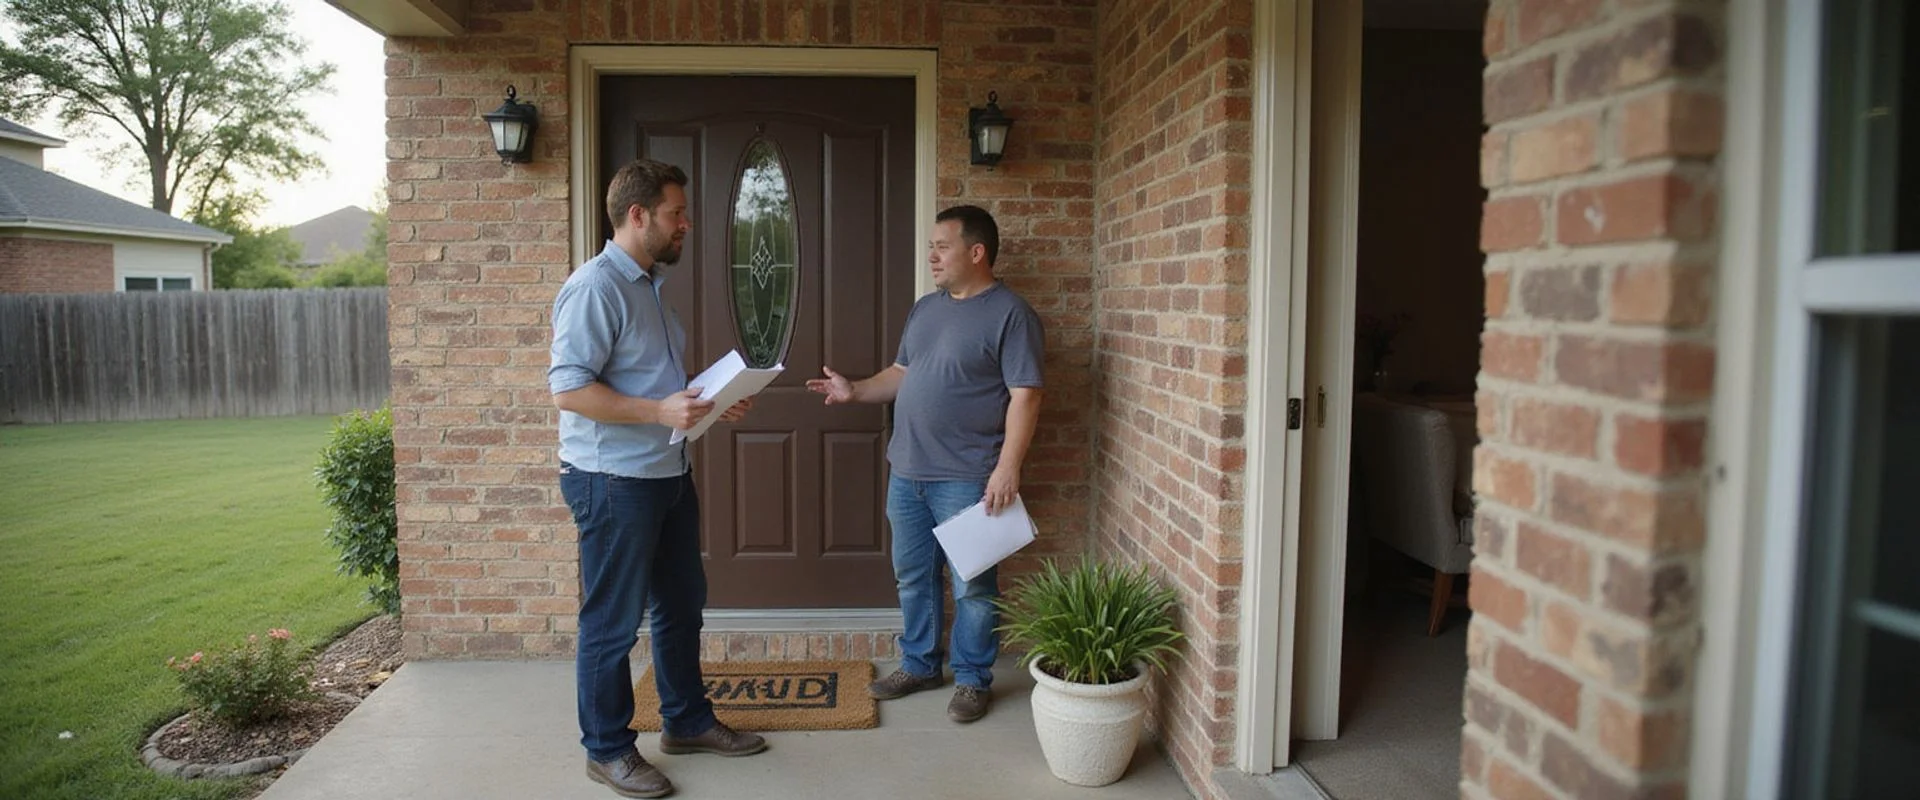
    You describe what you are noticing and when it started. We confirm foundation type, access needs, and an arrival window.

  2. Elevation survey

    A datum point is set and relative floor elevations are recorded across the plan with a digital manometer, producing a contour picture of the floor.

  3. Distress and site survey

    Crack locations, widths, and directions are documented inside and out, along with door behaviour, separations, grade, and drainage.

  4. Findings and next step

    We explain what the readings show, in plain language, and provide written documentation. If repair is warranted, an itemized quote follows.

How our evaluation compares

Feature Typical provider Dallas Foundation Repair
Elevation measurement Spot checks or none Full-plan digital manometer survey
Written findings Quote only Documented findings you keep either way
"No repair needed" outcome Rarely offered Documented when the data supports it
Engineer referral Discouraged Recommended where warranted
Plumbing consideration Not addressed Isolation coordinated when findings suggest it
Fee Varies No fee for standard homeowner evaluations
Our work

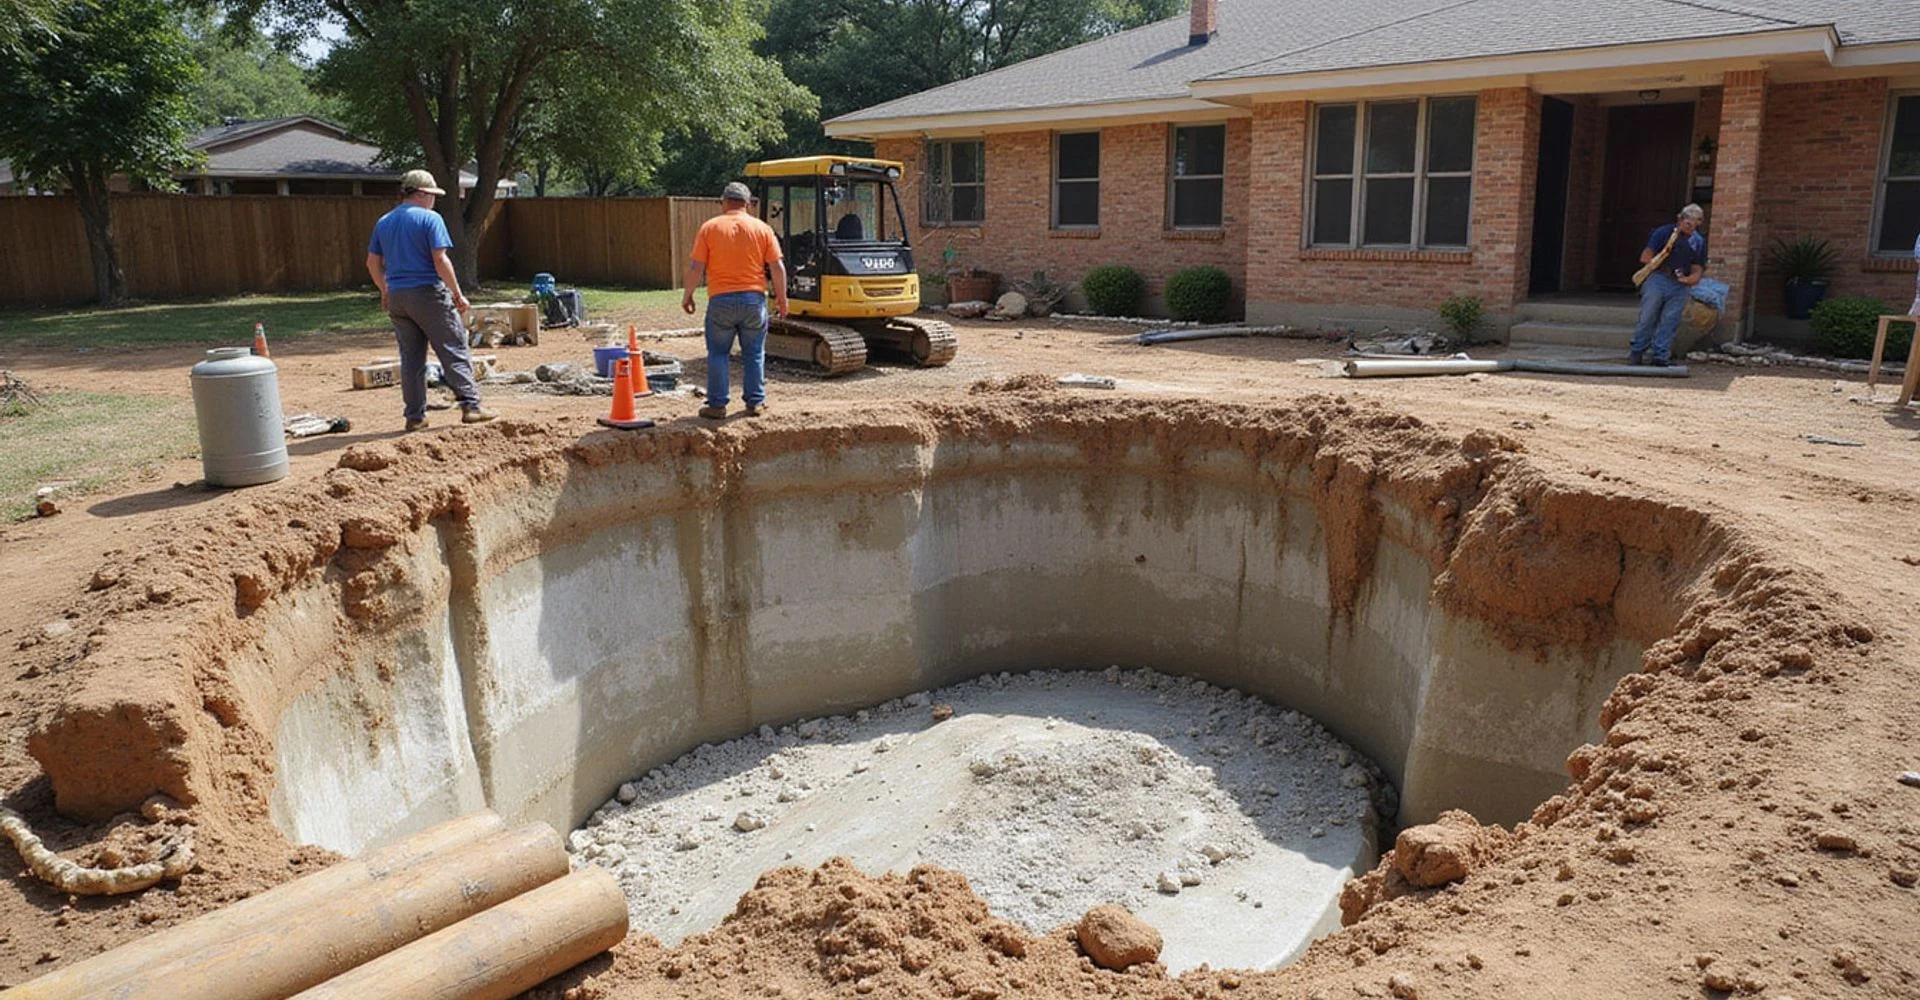
Evaluation in the field

Documented project conditions from North Texas properties. Click any image to enlarge.

Testimonials

What customers say about our evaluation work

4.9 average across 150+ Google reviews

“After two high-pressure quotes pushing 22 piers, Dallas Foundation Repair walked me through their elevation survey and showed my variance was normal. They didn't sell me repairs I didn't need.”
David B. Preston Hollow, Dallas
“They explained the difference between a contractor evaluation and an engineer's assessment and helped us plan for a home sale. Practical and honest.”
James T. Irving, TX
“The findings document made comparing proposals possible. Everything referenced the same measurements.”
Mark R. Richardson, TX

Reviews shown are representative customer feedback compiled for this website.

Questions we get asked

Evaluation FAQs

What actually happens during a foundation evaluation?
A technician arrives, confirms the concerns you described, and sets a datum point, a fixed reference on the floor from which everything else is measured. Using a digital manometer, relative floor elevations are then recorded across the plan, room by room, producing a contour picture of where the floor sits high and low. Alongside that, a visual distress survey documents crack locations, widths, and directions, separations at trim and brick, door and window behaviour, and exterior grade and drainage. In a pier-and-beam home the technician also enters the crawlspace. At the end you get an explanation of what the readings mean and written documentation of the findings.
How long does the evaluation take?
For a standard single-story Dallas home, usually under an hour. Two-story homes take longer because there are more elevation points to record before the pattern is reliable. Large properties, homes with additions that need surveying separately, and pier-and-beam homes with difficult crawlspace access all extend the visit. We would rather take the extra time than produce a survey with gaps in it.
Is there a fee for the evaluation?
There is no fee for standard homeowner evaluations on owner-occupied residential property. Assessments tied to a real estate transaction, a dispute, or requiring engineering involvement carry different requirements and are quoted separately. We confirm which applies when you schedule, so nothing about the cost is discovered on the day.
What do I receive afterwards?
Written documentation of the findings: the elevation survey results, the distress observations, site conditions noted, and our assessment of what the data supports. If repair is warranted, an itemized written quote follows with pier locations marked, the system specified, access approach, permits, restoration, exclusions, schedule, payment terms, and warranty. The findings document is yours regardless of whether you proceed with us.
Will you tell me if I do not need repair?
Yes, and it happens regularly. Where the elevation survey shows variance within normal tolerance, the cracking pattern is consistent with seasonal movement, and there is no functional distress, the honest recommendation is monitoring rather than repair. We document that in writing so you have it on record, including what to watch and what would change the recommendation.
Do I need a structural engineer instead?
Not always. A contractor evaluation documents current conditions and recommends a scope of work. An independent structural engineer provides a separate professional assessment with no stake in selling the repair, which is particularly useful in a transaction, a dispute, where a lender requires it, or where conditions are complex. The two are complementary rather than competing, and we will tell you plainly when an engineer is the right instrument.
Should I get more than one evaluation?
Getting a second opinion is reasonable and we do not discourage it. What makes a comparison useful is that both parties measured. Two proposals based on elevation data can be compared meaningfully. A proposal based on a walk-around cannot be compared with one based on a survey, because they are not describing the same thing.
How do I prepare for the appointment?
Clear the main walking paths so floors can be surveyed without moving furniture around, make sure the crawlspace access and exterior perimeter are reachable, and gather anything you have: prior repair records, engineering letters, photos of cracks taken over time, and notes on when you first noticed a change. Our guide on [what to document before your evaluation](/guide/what-to-document-before-your-evaluation/) has the full checklist.
Can you evaluate from photos I send?
No, and any company that offers to is telling you something about how it works. Photos are useful context and we are glad to receive them when you book, but a photograph cannot establish elevation, cannot show whether a crack is progressing, and cannot distinguish seasonal movement from active settlement. Diagnosis from an image is exactly the practice this business is set up to avoid.
What if the problem turns out to be plumbing?
It sometimes is. An under-slab leak can saturate soil beneath one part of the slab and drive movement that looks identical to soil-driven settlement. Where the findings suggest it, we recommend hydrostatic testing by a licensed plumber before any structural scope is finalized. Installing piers over an unresolved leak treats the symptom and leaves the cause in place.
No fee for homeowner evaluations

Ready to get a written quote for evaluation?

We start with an elevation survey, explain the findings, and document the scope before any work is scheduled.

  • Elevation survey before any recommendation
  • Itemized written scope and exclusions
  • Transferable written warranty
Call Request a Quote