What pier-and-beam repair covers
A pier-and-beam foundation lifts the house off the ground. Piers, usually concrete, carry girders. The girders carry floor joists. The joists carry the subfloor and everything above it. Between the ground and the underside of the floor sits a crawlspace, which is both the access route for every repair and the source of most of the conditions that cause problems.
Repair means restoring that load path where it has failed. Depending on what the assessment finds, that can mean adjusting or adding piers, repairing or replacing a girder, sistering joists, replacing rotted sill plate sections, or controlling the moisture that damaged the wood in the first place. Frequently it means several of those at once.
The distinction that matters most is between support work and carpentry. Support work corrects elevation. Carpentry restores members that have lost capacity. A quote that bundles both into a single figure hides which one you are actually buying, which is why every foundation repair quote in Dallas we issue itemizes them separately.
What prompts homeowners to call
The most common reason is floors. A floor that visibly slopes toward one corner, or that feels springy when you walk across it, is a load path problem and people notice it every day. Close behind are gaps opening between the floor and baseboards, doors that have gone out of square, and a musty smell that turns out to be crawlspace humidity finding its way upstairs.
In Lakewood, Oak Cliff, and other older Dallas neighborhoods, these symptoms often arrive together in houses that are eighty to a hundred years old, where the original framing has been carrying load for longer than anyone reading this has been alive. That is not a defect. It is a maintenance point.
What the crawlspace evaluation examines
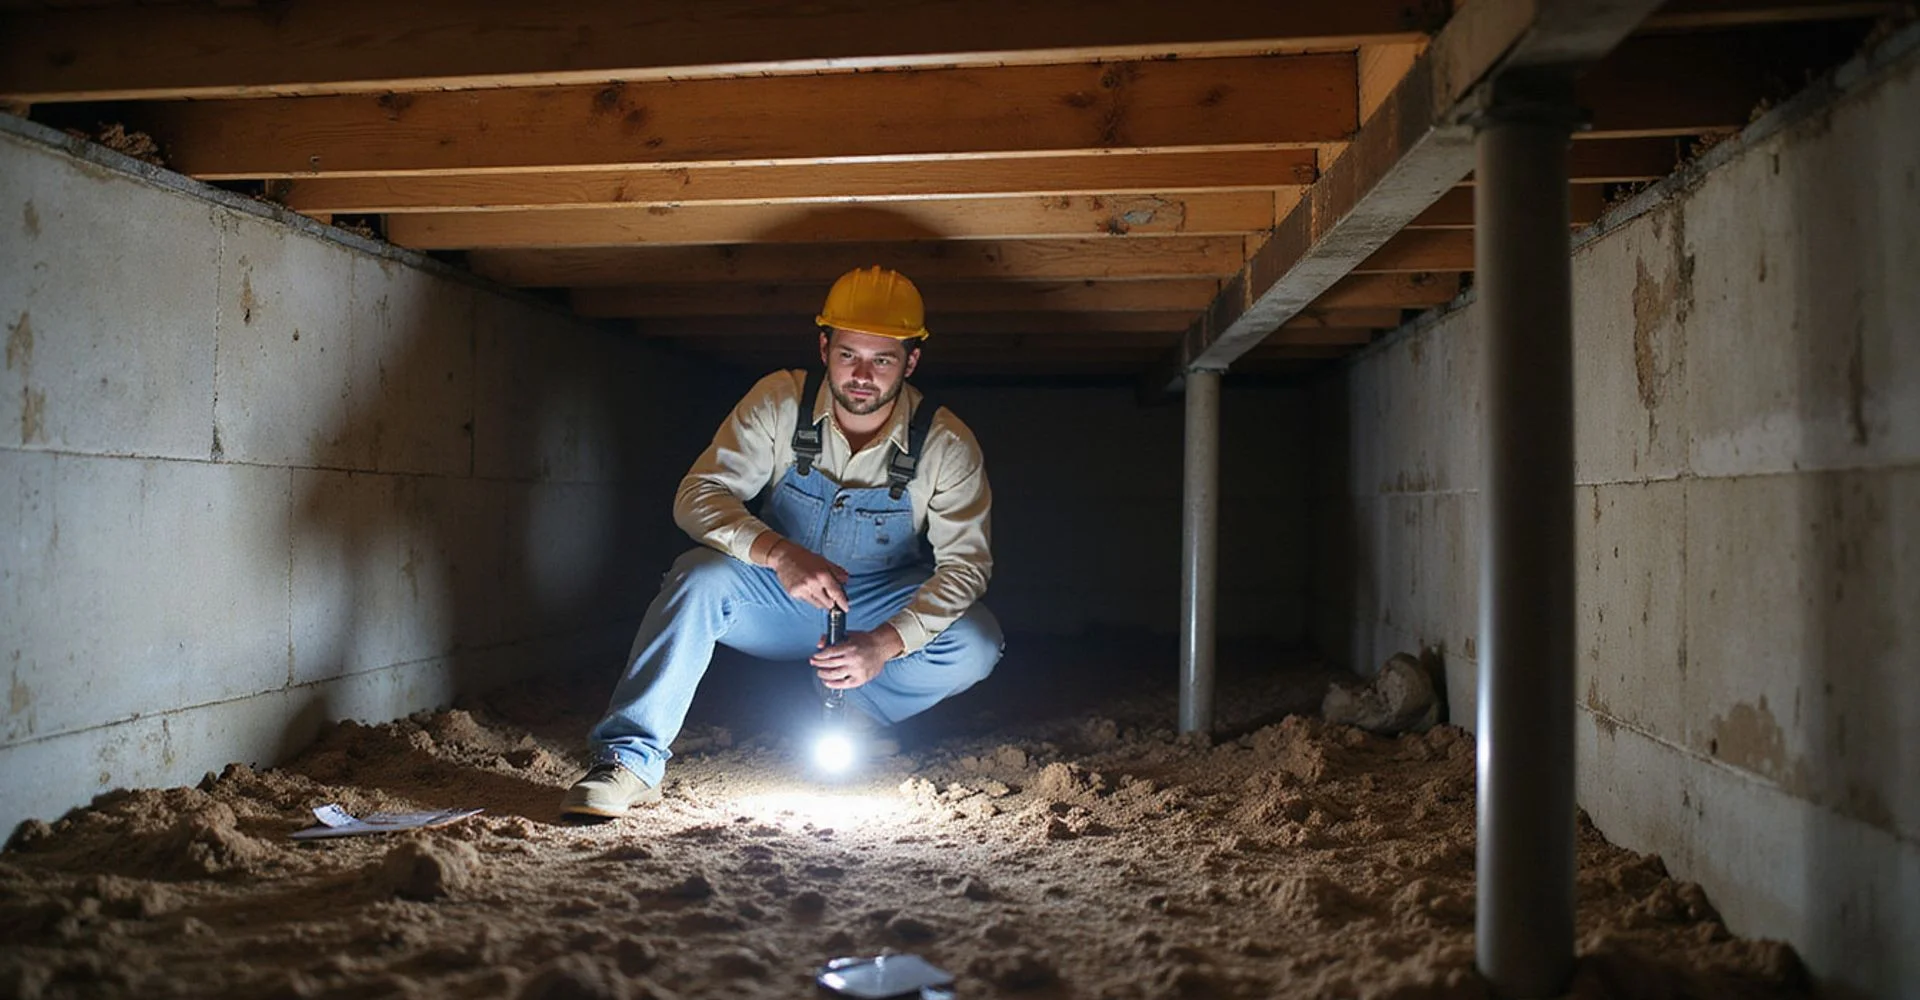
We map floor elevations above with a digital manometer first, which shows where the floor system has dropped and by how much. Then a technician physically enters the crawlspace with a light and a camera.
Under the house we look at pier condition and whether piers have settled or shifted off bearing; girder condition, including splitting, crushing at bearing points, and previous repairs; joist condition and deflection; subfloor soundness; sill plate integrity where the frame meets the foundation; standing water, damp soil, and efflorescence; ground cover and ventilation; and any evidence of insect activity or previous water intrusion.
You receive photographs of what was found. That matters, because almost nobody can verify a crawlspace claim independently, and a scope you cannot verify is a scope you have to take on faith.
Repair approaches and their limits
Pier adjustment and shimming. Where piers are sound but the structure has settled, supports are adjusted and shimmed to a monitored target elevation. This is the least invasive approach and is often sufficient.
New piers and footings. Where spacing is inadequate or a pier has failed, new supports are set on poured footings sized for the load. Concrete needs curing time before load is applied, which extends the schedule.
Girder repair or replacement. A split or crushed girder can sometimes be reinforced. Where bearing has been lost or rot has consumed the section, replacement is the correct answer, and we say so rather than reinforcing something that should come out.
Joist sistering. New members fastened alongside deflected or damaged joists restore stiffness across the span.
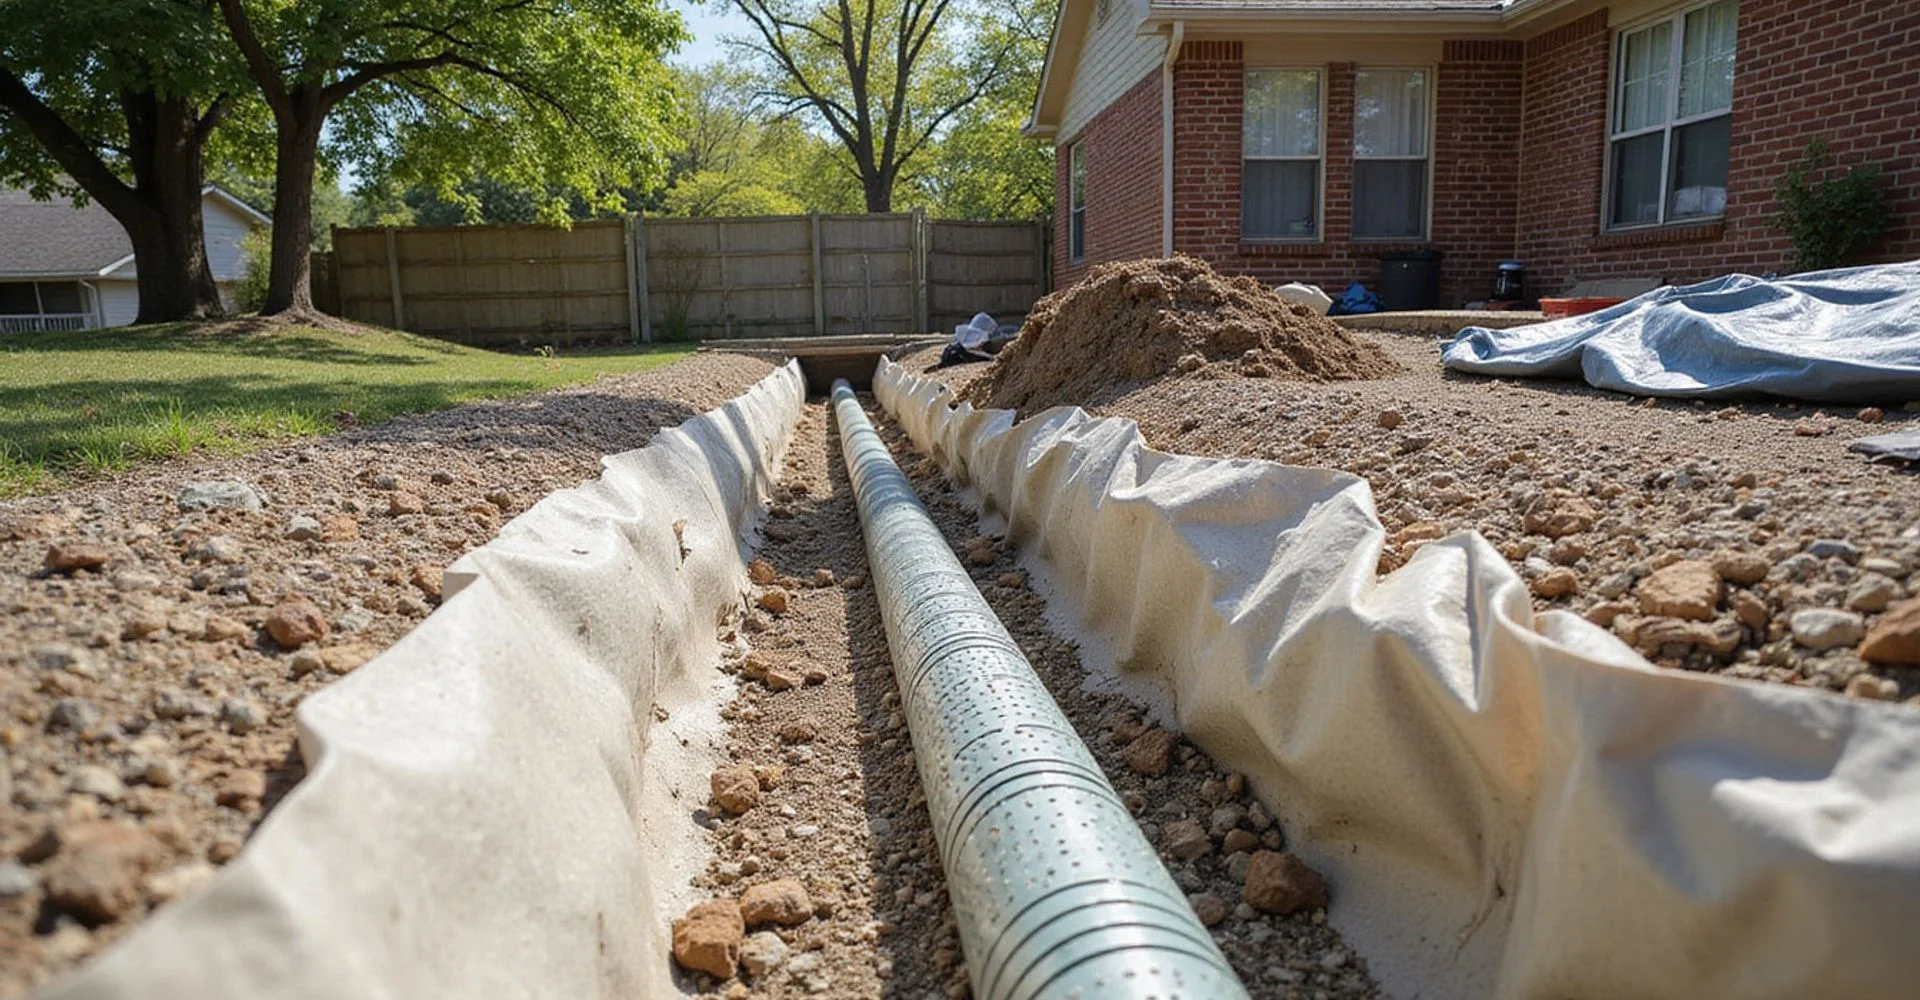
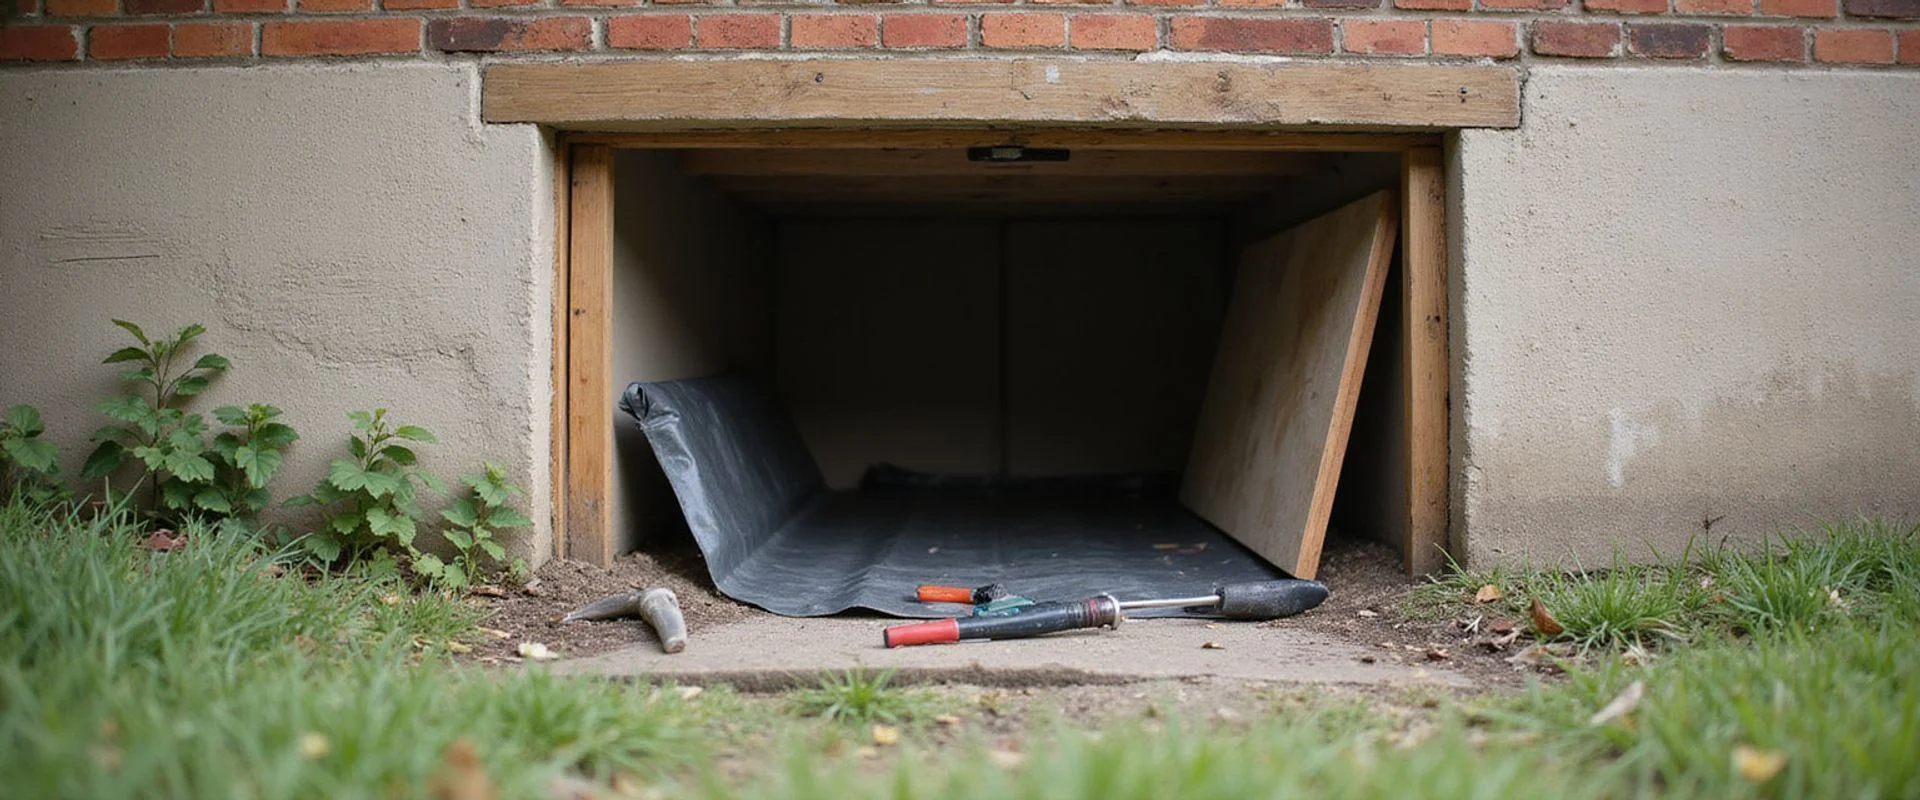
Moisture control. Ground cover, drainage correction, ventilation improvement, or encapsulation, scoped to the conditions actually measured. Moisture control does not lift a floor. It protects the work from repeating.
When leveling is not the answer
Sometimes an older house has simply been where it is for decades, with no measurable ongoing movement, finishes that have long since adapted, and slope that bothers nobody until an inspector mentions it. Aggressive leveling in that situation can crack plaster, open trim joints, and stress original windows for a result the owner does not actually want.
We will tell you when monitoring and targeted repair is the better outcome than a full lift. That conversation is part of the evaluation, and it is one of the reasons we insist on measuring before quoting rather than after.
What you receive
Your scope separates support work, carpentry, and moisture control, with the crawlspace photographs attached. It states access requirements, what gets restored, what is excluded, the schedule, payment terms, and the transferable written warranty.
If you are still working out what is actually happening under your floors, a foundation evaluation is the right starting point, and our guide on the signs a pier-and-beam foundation needs work covers what to look for before you book anything.