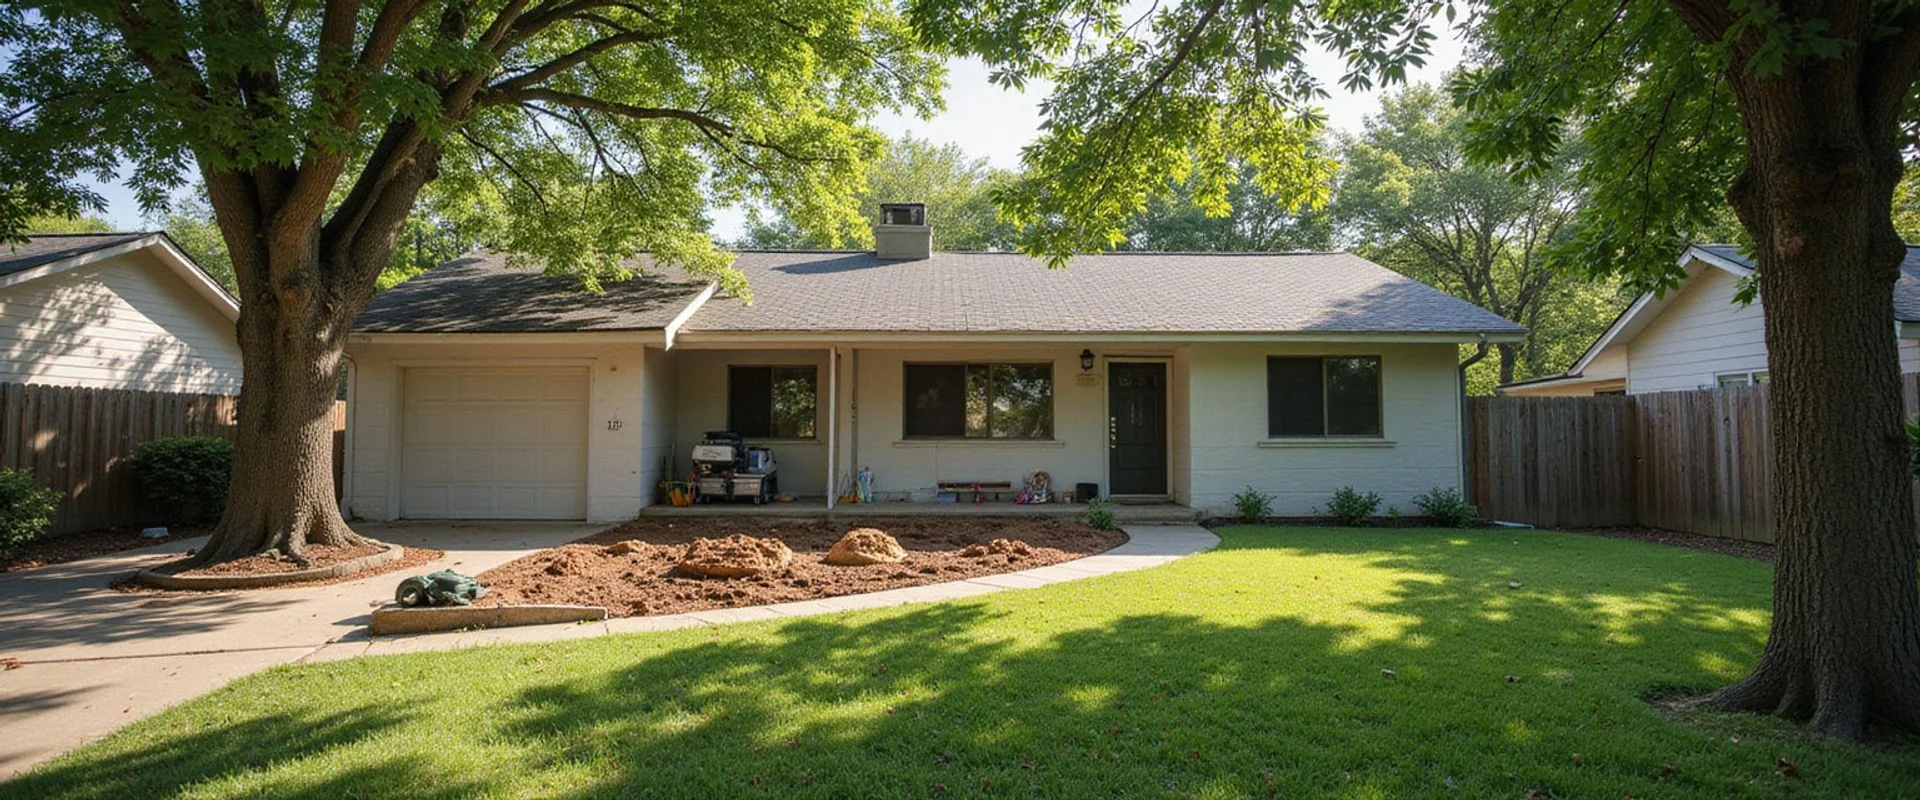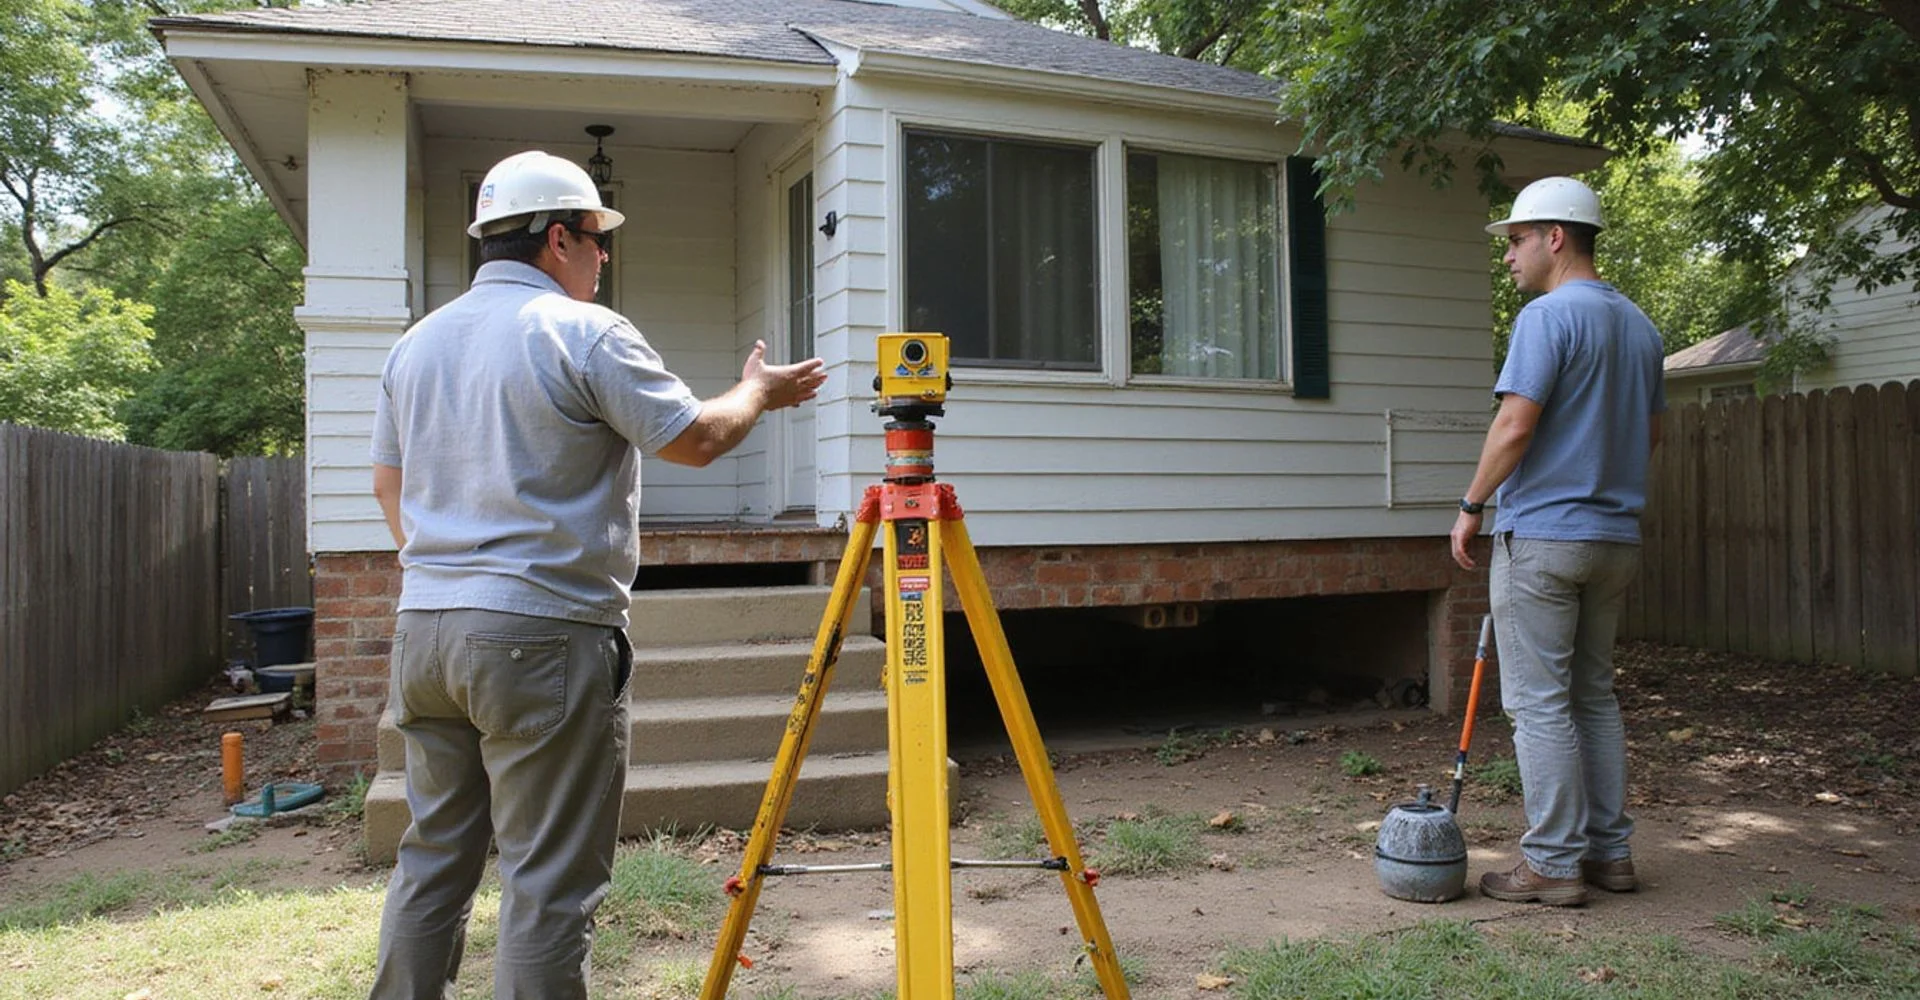
Crew monitoring a transit level during a controlled lift of an older Dallas home

House Leveling for Dallas Homes: Objectives & Limits

What leveling can realistically achieve, where its limits are, and how it differs from broader foundation repair.

  • 15+ years in North Texas
  • City-permitted and inspected
  • Transferable Written Warranty
4.9 (150+ Google reviews)
1 Business Day Response
4,850+ Evaluations
Transferable Written Warranty

What house leveling sets out to do

House leveling raises a structure back toward a target elevation and holds it there. That is the whole objective, stated plainly, and it is worth being equally plain about what the objective is not: it is not returning a ninety-year-old house to the day it was framed, and it is not producing a floor a marble will not roll across.

The realistic goal is a documented target profile, agreed before work starts, achieved through incremental monitored lifting, and maintained by permanent support. Success is measured against that target with a final elevation survey, not against a feeling.

How leveling relates to underpinning

These two words describe different halves of the same job. Underpinning is the installation of piers down to soil or rock capable of carrying the structural load. Leveling is the elevation change achieved by transferring the building’s weight onto those piers with hydraulic jacks.

You cannot durably do the second without the first. A lift supported by shims resting on soil that moves seasonally will come back down with that soil. When you read a leveling proposal, the section worth the most attention is not the lift, it is what is specified to hold the new position. We spell that out on every foundation repair quote in Dallas we write.

Which foundation types leveling serves

Pier-and-beam homes. Adjustment happens at existing supports, with shims set under girders and new piers added where spacing or condition requires. Access is through the crawlspace and the work is relatively contained.

Slab-on-grade homes. Piers are installed beneath the grade beams and the slab is lifted against them. Because the slab is a single element, lifting one area transfers stress across it, which is why staging and monitoring matter more here than anywhere else.

Structures with additions. Where a later addition sits on separately prepared ground, the two sections may need different treatment. Lifting them as one unit when they are behaving as two is a reliable way to crack the junction between them.

The limits, stated honestly

Leveling recovers elevation. It does not repair rotted framing, replace a failed girder, correct drainage, fix a plumbing leak, or reverse damage to brittle finishes. Each of those is separate work, and where the evaluation finds them we quote them separately so you can see what you are buying.

Leveling also cannot outrun its causes. If a mature tree is drawing moisture from clay beside one elevation, or a downspout has been discharging against the foundation for fifteen years, the conditions that produced the movement are still there after the lift. Addressing them is what makes the repair hold, and it is usually the cheapest part of the whole project.

Finally, some houses should not be aggressively leveled at all. Where measured variance is modest, movement is not progressing, and finishes have long since adapted, a full lift can cause more damage than it resolves. We will say so. A foundation evaluation is what establishes which category yours is in.

How an evaluation sets the scope

The elevation survey produces a contour profile of the existing floor. From that we identify where the structure has dropped, how much recovery is realistically achievable, and what support is needed to maintain it. The target profile is written into the scope, along with the areas where recovery will be partial and why.

Pre-lift condition photographs are taken of existing cracks, trim gaps, and finish conditions. That record matters. Once a lift is underway, distinguishing damage the lift caused from damage that was already there becomes impossible without it.

What you receive

Your scope states the target profile, the permanent support specified, the lift sequence, utility handling, pre-existing conditions documented, restoration included and excluded, schedule, payment terms, and the transferable written warranty. Afterwards you receive recorded final elevations and inspection sign-off.

If you are still deciding whether leveling or broader repair is the right service, our guide on house leveling versus foundation repair works through the distinction without the marketing vocabulary.
What affects the cost of house leveling?

We publish cost factors rather than a headline price, because scope is what moves the number. Your written quote itemizes each of these.

Amount of elevation recovery
Recovering a small differential is a different job from raising a corner that has dropped substantially. The survey establishes the target before the price does.
Foundation type
Adjusting a pier-and-beam structure at existing supports is generally less involved than lifting a slab, which requires underpinning to hold the new position.
Permanent support required
A lift is only as durable as what holds it. New piers, footings, or underpinning to maintain the position are the larger part of most leveling scopes.
Access and cribbing
Temporary supports, cribbing, and working room all take labour. Tight crawlspaces and hardscaped perimeters cost more to work in.
Plumbing and utility connections
Raising a structure moves its connections. Disconnection, protection, and re-verification of plumbing and gas lines belong in the scope.
Cosmetic repair after the lift
Drywall, trim, tile, and paint often need attention after an elevation change. We state whether that work is included or excluded rather than leaving it ambiguous.
Why choose us

Why choose Dallas Foundation Repair for house leveling

Honest about tolerances

Leveling targets a realistic profile, not a laser-flat floor. We state the target before work starts so success is measurable rather than subjective.

Monitored, not guessed

Transit monitoring runs throughout the lift. Elevation change is measured continuously, not checked at the end.

Incremental by design

Raising in stages gives framing and finishes time to accommodate movement, which limits the cracking that a fast lift causes.

Pre-lift condition recorded

Existing cracks and finish conditions are photographed first, so nobody has to argue later about what the lift caused.

Support before position

A lift without permanent support returns. The scope specifies what holds the new elevation, and that is the part worth paying for.

Clear on what leveling is not

If your situation calls for broader foundation repair rather than elevation recovery, we say so instead of selling the service you asked for.

Process

How our house leveling projects run

  1. Survey and target setting

    Elevations are mapped and a realistic target profile is agreed, including which areas will be recovered and which will not.

  2. Pre-lift documentation

    Existing crack, trim, and finish conditions are photographed so any change during the lift is attributable rather than disputed.

  3. Incremental monitored lift

    Supports are set and the structure is raised in stages with transit monitoring, allowing the frame to accommodate movement gradually.

  4. Permanent support and verification

    Permanent piers or shims hold the new position, connections are re-verified, and final elevations are recorded in your closeout package.

How our leveling scope compares

Feature Typical provider Dallas Foundation Repair
Target elevation "We'll get it level" Documented target profile agreed before work
Monitoring Checked at the end Continuous transit monitoring during the lift
Lift method Fast single-stage Incremental stages to limit finish damage
Pre-existing damage Not recorded Photographed before work begins
Permanent support Sometimes vague Specified in the written scope
Post-lift proof Verbal confirmation Recorded final elevations
Our work

House Leveling in the field

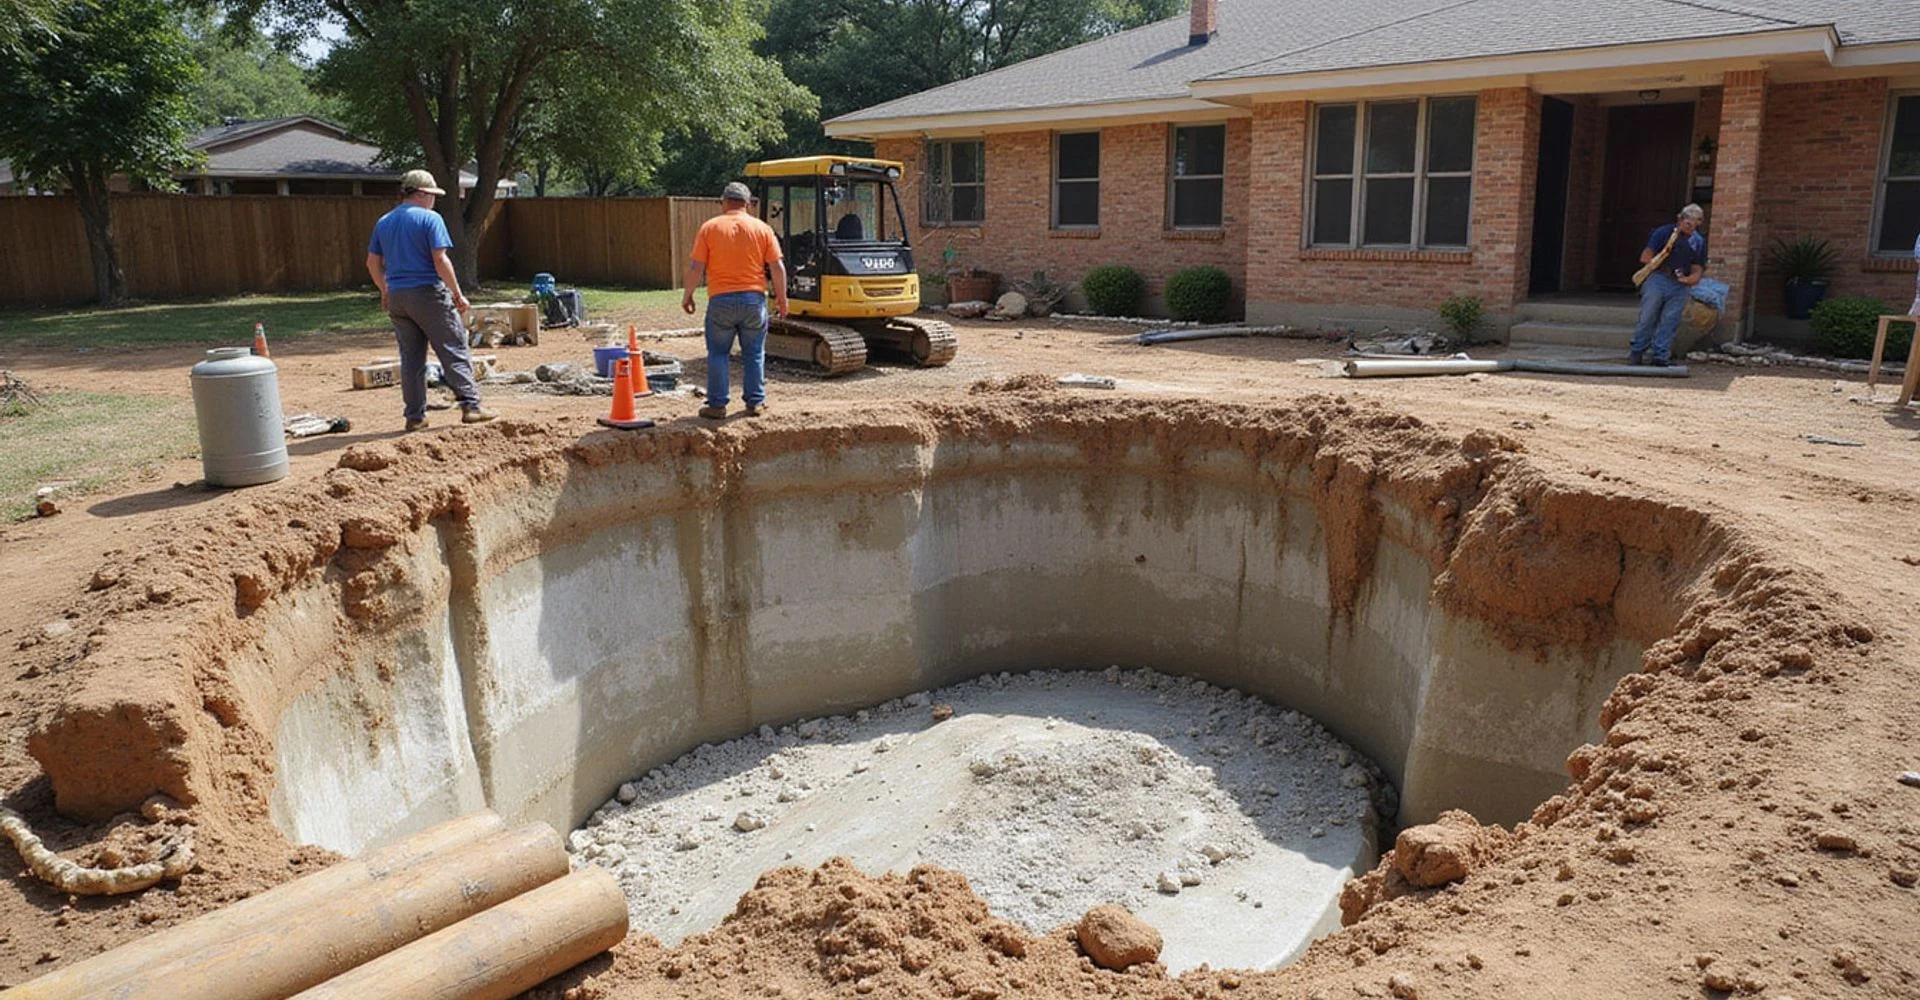
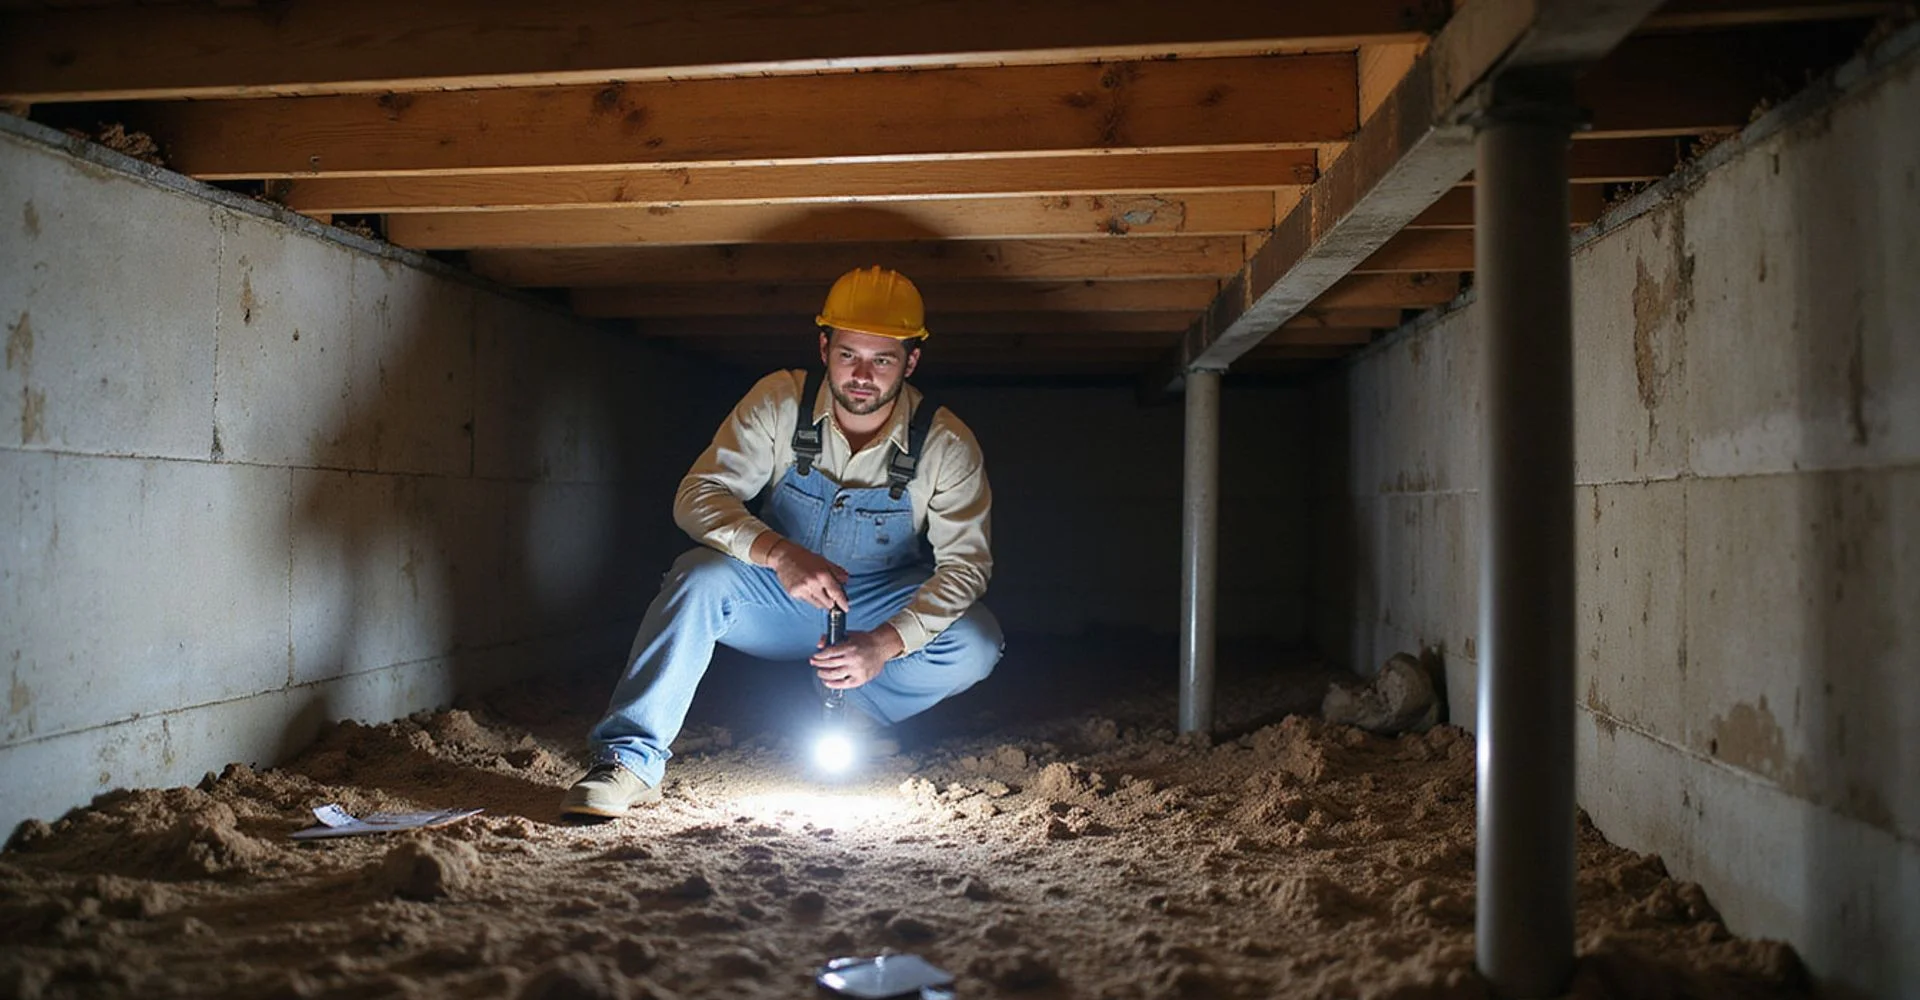
Documented project conditions from North Texas properties. Click any image to enlarge.

Testimonials

What customers say about our house leveling work

4.9 average across 150+ Google reviews

“Every sticking door latches again. The scope was documented start to finish and they were upfront that some hairline cracking would need touching up afterwards.”
Sarah W. Lakewood, Dallas
“They told me plainly that a full lift would cause more cosmetic damage than the slope was worth, and recommended targeted work instead.”
David B. Preston Hollow, Dallas
“Clear pricing, no upsell to structural work we didn't need.”
Elena G. Plano, TX

Reviews shown are representative customer feedback compiled for this website.

Questions we get asked

House Leveling FAQs

What is house leveling, exactly?
House leveling is the process of raising a structure back toward a target elevation profile and then holding it there with permanent support. In a pier-and-beam home that usually means adjusting or adding piers and setting shims under girders. In a slab home it means underpinning with piers and lifting against the grade beams with hydraulic jacks. The lift itself is the visible part; the support that maintains the new position is the part that determines whether the result lasts.
Will leveling make my floors perfectly flat?
No, and a proposal promising that is worth questioning. Leveling targets a realistic tolerance. A house that has moved over decades has cracked, settled, and adapted. Forcing it back to an original position exactly would damage finishes far more than the remaining variance is worth. We agree a target profile before work starts and record final elevations afterwards so you can see what was achieved against what was promised.
How is house leveling different from foundation repair?
The terms overlap heavily in marketing, which is the source of most of the confusion. Leveling emphasizes elevation recovery. Foundation repair is the broader category and can include stabilization, drainage correction, plumbing coordination, carpentry, and structural work that has nothing to do with raising anything. Some situations call for leveling. Others call for stabilization without elevation change. The evaluation determines which, and the documented scope is what actually matters, not the label on it.
Will leveling close my cracks?
Many of them will close or narrow as the structure returns toward its former position, particularly cracks that opened as a direct result of the movement being corrected. Some will not. Cracks that have been patched, cracks where material has spalled away, and cracks in brittle finishes like tile and plaster often need cosmetic repair afterwards. We state in the quote whether that repair is included or excluded.
Can leveling cause new damage?
Any elevation change stresses finishes that have settled into their current position, so some cracking during a lift is normal and expected. That is exactly why we raise incrementally under continuous monitoring rather than quickly, and why we photograph pre-existing conditions first. Incremental lifting gives framing time to accommodate the movement. It does not eliminate cosmetic effects entirely, and a contractor claiming otherwise is overselling.
How is the lift measured?
With elevation surveys before, during, and after. A digital manometer establishes the starting profile. During the lift, transit monitoring tracks movement continuously so no section is raised faster than the structure can accommodate. Afterwards, a final survey records the achieved profile. Those three sets of numbers are what make the result verifiable rather than a matter of opinion.
Do I need to move out during a house leveling project?
Usually not. There is noise, vibration, and restricted access to parts of the property, and in a slab lift with interior work some rooms become a work area. Most families stay in the home. If your project involves disconnecting utilities for a period, we tell you that in the scope so you can plan around it.
What happens to plumbing when a house is lifted?
Connections move with the structure. On a slab lift, under-slab drain lines move with the slab, which is why hydrostatic testing before and after is part of the process where it is relevant. On a raised foundation, supply and drain connections in the crawlspace need protection and re-verification. Any plumbing repair required is performed by a licensed plumber and priced separately from our work.
How long does the result last?
That depends on what is holding the new position and on whether the conditions that caused the movement have been addressed. Piers driven to adequate bearing hold. Shims on inadequate footings do not. Drainage that keeps pushing water against one elevation will keep driving moisture swings in clay regardless of what was installed. Our scope specifies the permanent support and notes site conditions that would undermine it.
Is leveling covered by your warranty?
The support work we install is covered under the written transferable warranty, with the terms provided before you sign. Cosmetic finishes are not a warranty item, because drywall and paint respond to humidity, framing movement, and normal building behaviour independent of the foundation. The warranty document states exactly what is covered and what voids it, and we would rather you read it than take our word for it.
No fee for homeowner evaluations

Ready to get a written quote for house leveling?

We start with an elevation survey, explain the findings, and document the scope before any work is scheduled.

  • Elevation survey before any recommendation
  • Itemized written scope and exclusions
  • Transferable written warranty
Call Request a Quote