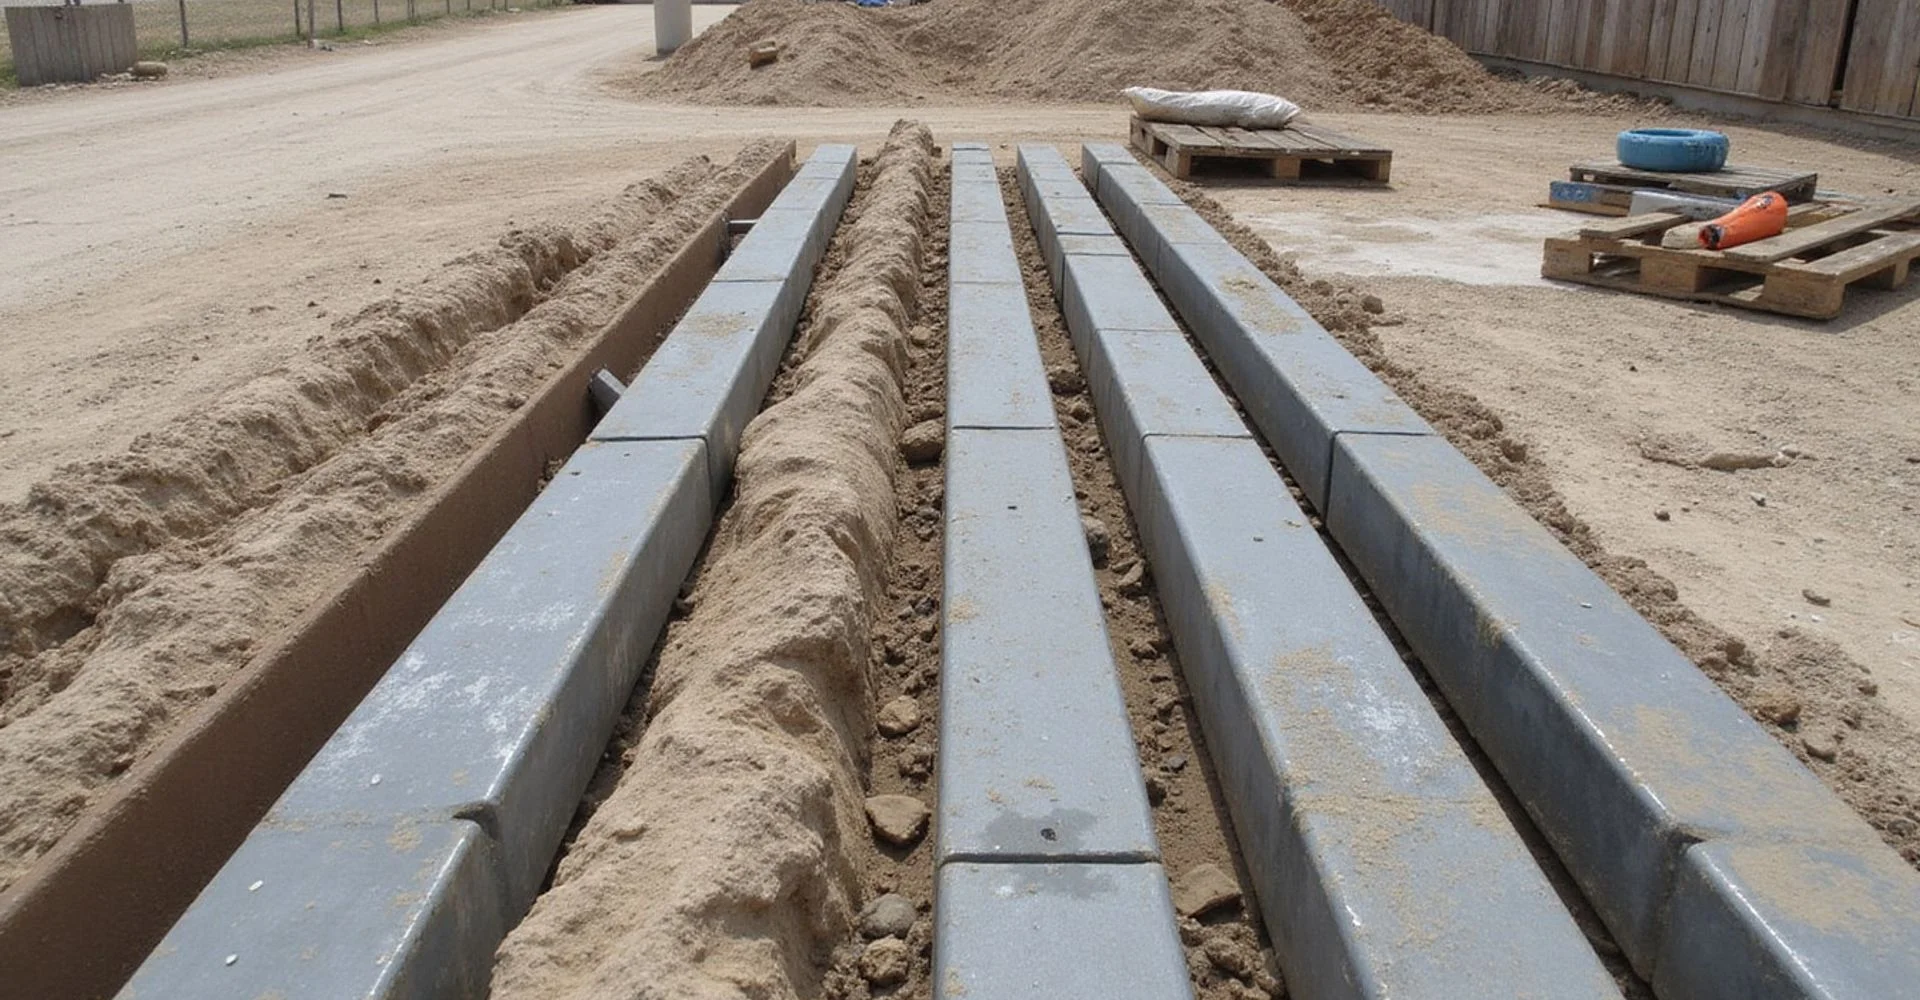
Steel pier sections and pressed concrete cylinders laid out side by side at a job site

How Dallas Foundation Repair Methods Are Chosen

The pier and underpinning systems used on Dallas homes, and how a method gets matched to a specific site.

  • 15+ years in North Texas
  • City-permitted and inspected
  • Transferable Written Warranty
4.9 (150+ Google reviews)
1 Business Day Response
4,850+ Evaluations
Transferable Written Warranty

What underpinning actually does

Every method on this page is trying to achieve the same thing: move the structural load of your house off soil that is changing volume and onto material that is not.

A residential foundation in North Texas sits in the active zone, the upper layer of soil where seasonal moisture change causes clay to swell and shrink. Underpinning installs a column down through that zone to material capable of carrying load consistently, then transfers the building’s weight onto it.

The systems differ in how they get that column into the ground and what the column is made of. The objective does not differ at all. Which system your property calls for is decided during the elevation survey that opens every foundation repair in Dallas we quote.

Pressed concrete pilings

Precast concrete cylinders are hydraulically pressed into the soil one on top of another, using the weight of the structure itself as the reaction force. The result is an interlocking column beneath the grade beam.

Pressed concrete is widely used across the Dallas area, generally costs less per pier than steel, and performs well where adequate bearing is reachable at moderate depth. Its limitation is depth capability: as the column extends, skin friction along its sides increases and the achievable depth becomes limited relative to what a steel system can reach.

Read the detail on concrete pier systems.

Multi-wall steel piers

Hollow steel sections are driven in sequence beneath the foundation, again using the structure as the reaction. The smaller cross-section and greater material strength let steel reach deeper bearing than pressed concrete typically will.

Steel is often specified where competent strata sit well below the surface, where loads are concentrated, or where the evaluation indicates the shallower profile is not reliable. It usually costs more per pier, and the honest framing is that you are paying for depth capability rather than for an inherently superior product.

Read the detail on steel pier systems.

Helical piles

Helical piles are steel shafts with helix plates, turned into the ground with a torque head rather than driven. The useful property is that installation torque correlates with capacity, which means installed capacity can be verified during installation rather than inferred afterwards.

They are used in residential work where verified capacity matters, where access limits driving equipment, or where the structure cannot provide adequate reaction force for a pressed system.

Depth to refusal

Refusal is reached when a pier stops advancing under the applied force, indicating it has met material capable of carrying load. It is a performance condition, not a number you can promise in advance.

Refusal depth varies across the Dallas area and frequently across a single lot, because the subsurface profile varies. Weathered shale, competent bearing material, fill of unknown origin, and rock lenses all sit at different depths in different places.

Two consequences follow. First, a proposal guaranteeing a uniform depth for every pier is describing something the ground does not reliably deliver. Second, depth should be recorded at each location during installation, because that record is the evidence the work matched the scope.

Read the detail on what driven to refusal means.

How method gets matched to a site

Four inputs drive the decision:

  • Soil profile. How deep does competent bearing sit, and how reliable is the material above it?
  • Load. How much weight arrives at each pier location? A two-story bearing line is not a single-story rear elevation.
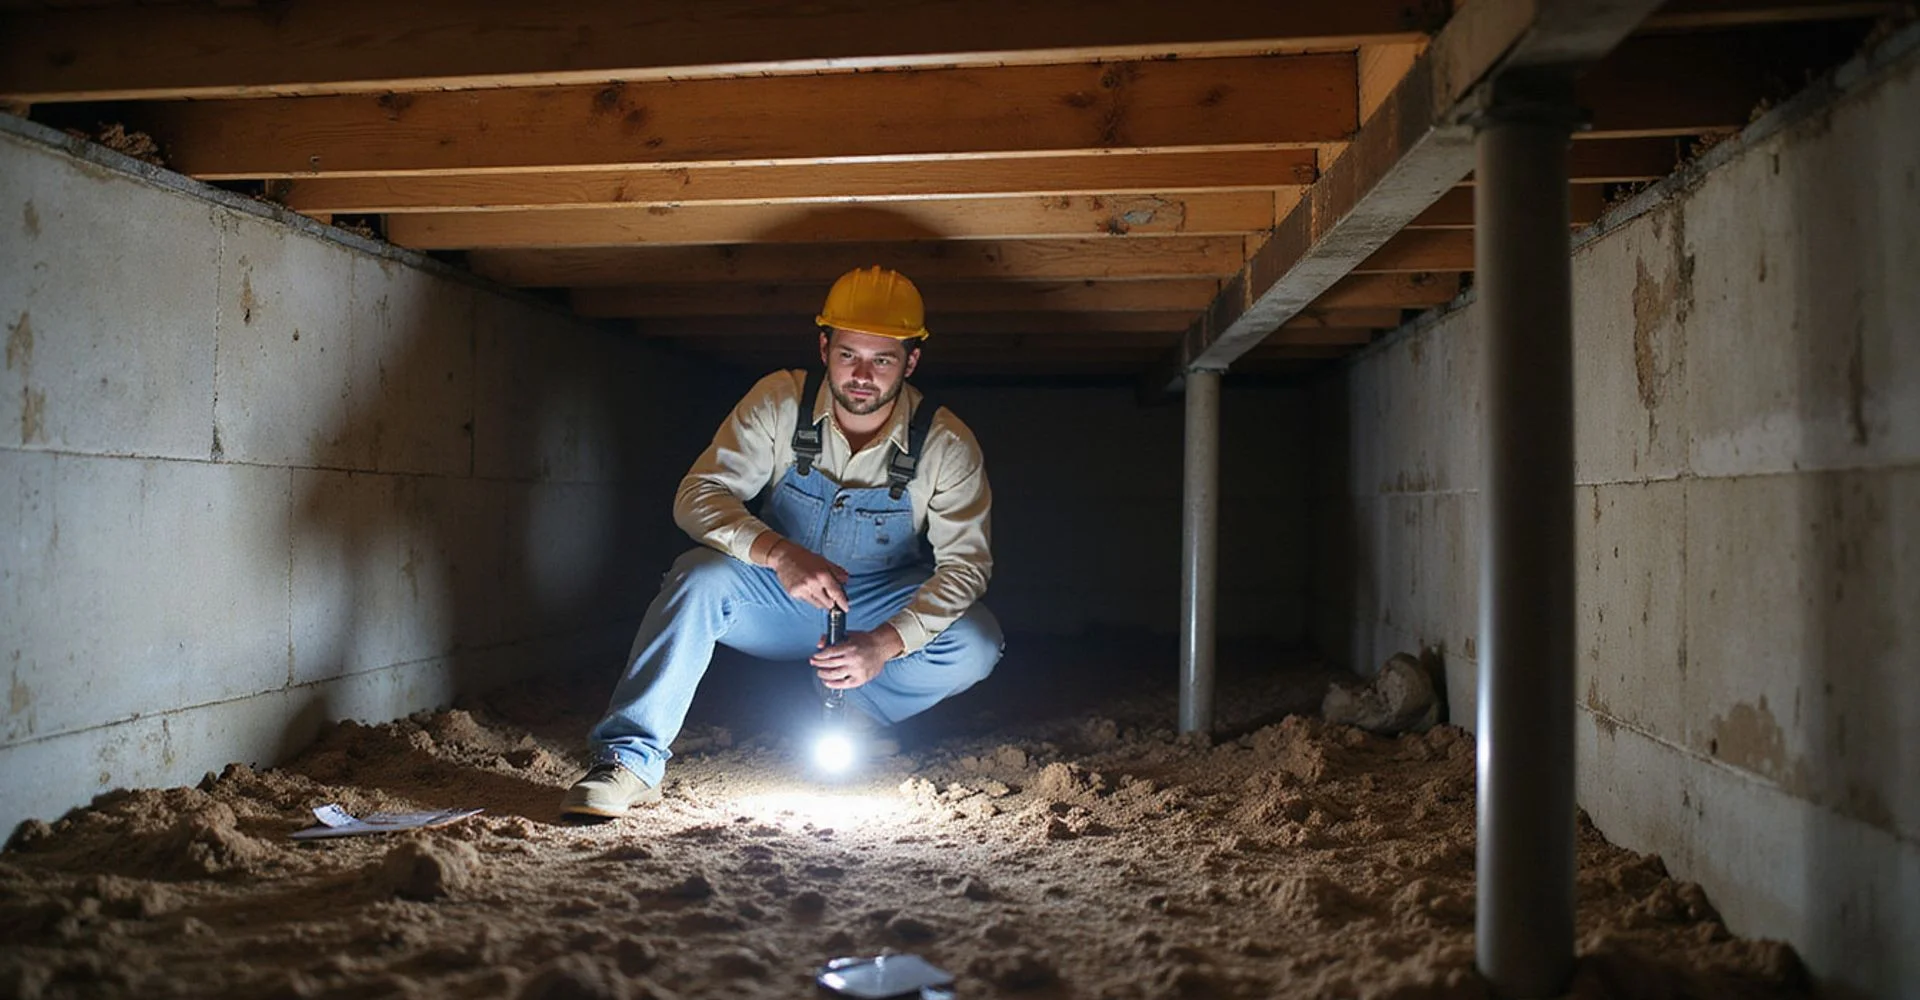
  • Access. Can equipment reach the location, or is it an interior pier requiring tunneling?
  • Measured movement. What does the elevation survey show has actually happened, and where?

Method selection follows from those. When you receive a proposal from us, the reasoning appears in it, because a method specified without reasoning is a method chosen from a truck rather than from a site.

Pier count and placement

Piers go where structural load and measured movement coincide. That is why the elevation survey and the load path are read together, and why pier spacing is not uniform for its own sake.

More piers than the data supports is not a more thorough repair. Fewer than the structure needs is a repair that will not hold. Either way, every pier on a proposal should be traceable to a measurement, and you are entitled to ask which one.

Records and verification

Once backfill goes in, nobody can see what was installed. That makes the installation record the only durable evidence of what was done: pier numbers, locations, depth achieved, and installation pressures, plus torque records on helical installations.

Those records, the post-lift elevation survey, and the city inspection sign-off go into your closeout package as standard. They are what makes the repair verifiable to an engineer, a buyer, or an inspector years later, and they are what makes a quote comparison meaningful at the outset.
What affects the cost of repair methods?

We publish cost factors rather than a headline price, because scope is what moves the number. Your written quote itemizes each of these.

System selected
Steel and pressed concrete carry different per-pier costs. Helical piles are a different product again, generally used where torque-verified capacity is required.
Depth reached
Refusal depth is a site condition. Deeper drives consume more material and time, and depth can vary meaningfully across a single lot.
Pier count
Count follows the elevation survey and the load path. A perimeter run is a smaller scope than a plan including interior piers.
Access at each location
Open exterior access is cheapest. Hardscape, tight side yards, and interior locations reached by tunneling each add labour.
Obstructions
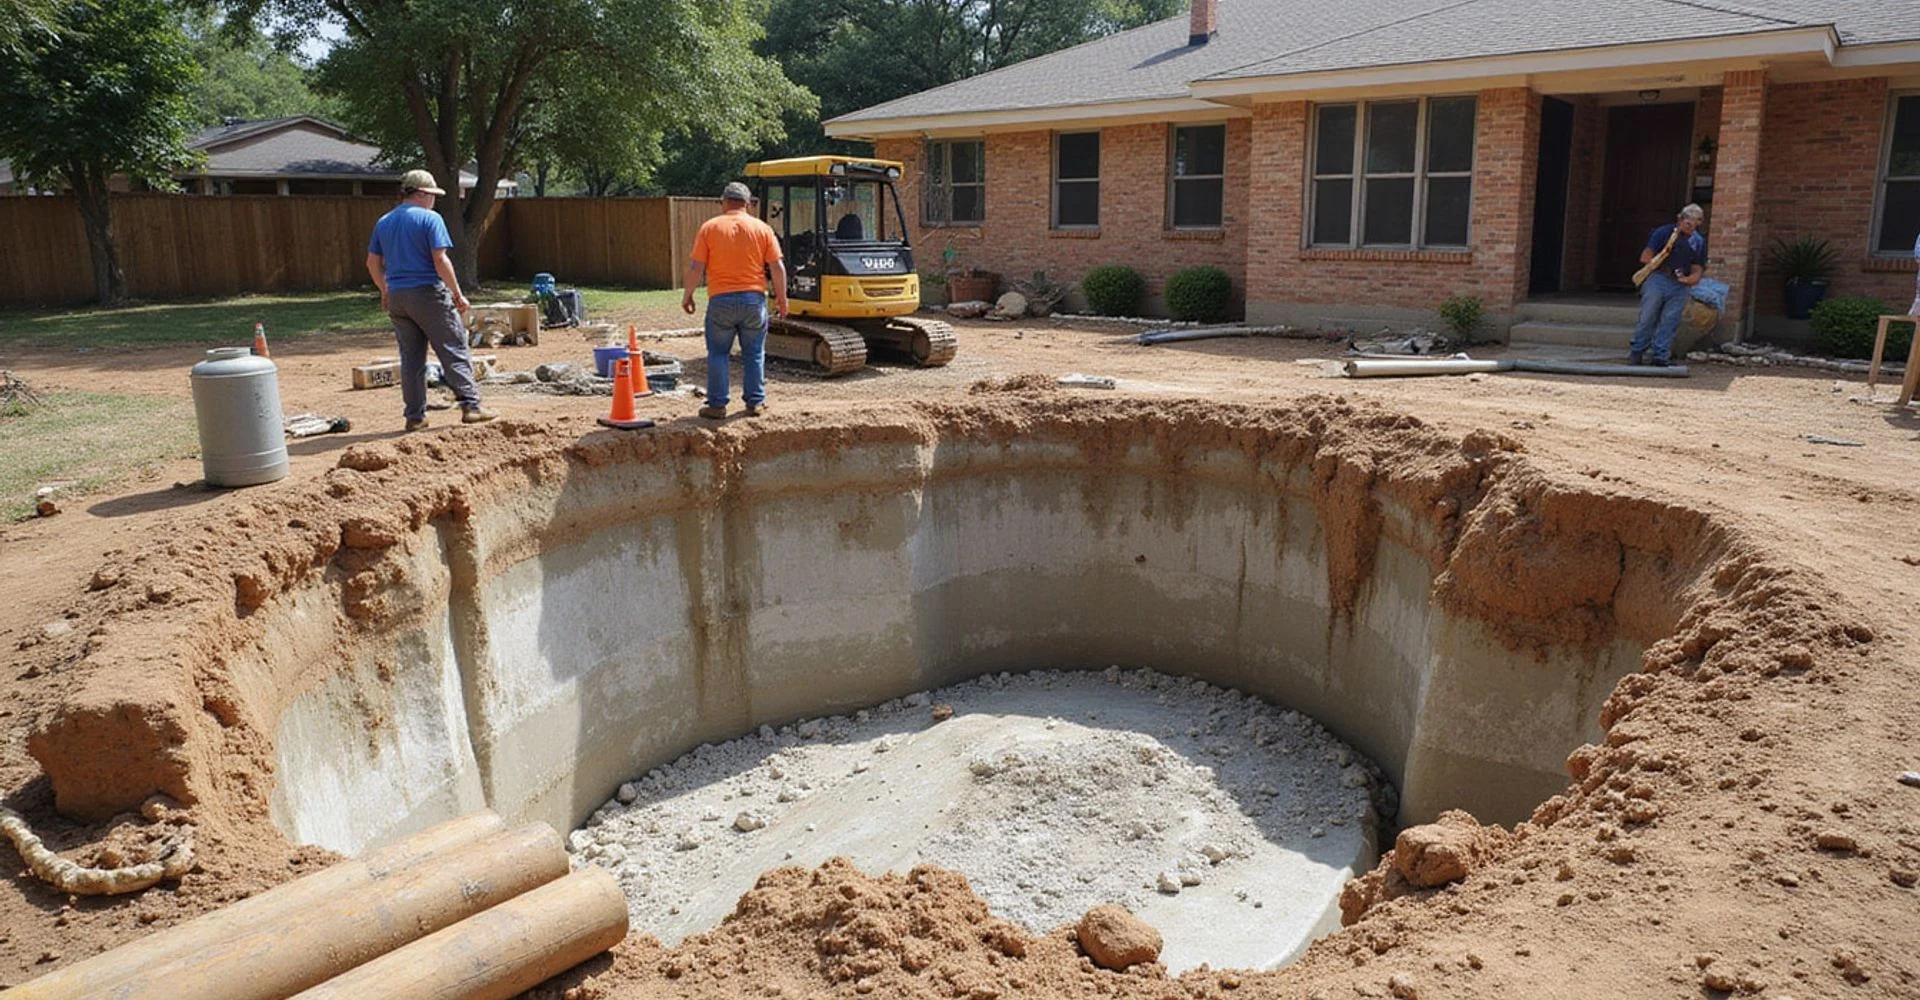
Old footings, buried debris, and utilities can cause premature refusal or require relocation, which is why the scope states how obstructions are handled.
Verification and documentation
Installation records, depth and pressure logs, and post-lift elevation documentation are part of a defensible project.
Why choose us

Why choose Dallas Foundation Repair for repair methods

No single-system dogma

Companies that install one product will always find that product to be the answer. We explain where each system genuinely fits.

Depth recorded per pier

Refusal depth and pressure are logged per location, which is what lets anyone verify later that the work matched the proposal.

Obstruction handling stated

Premature refusal on buried debris is a real scenario. The scope says what happens when it occurs rather than leaving it to a conversation.

Load paths respected

Piers go where structural load and measured movement coincide, not at uniform spacing for tidiness.

Access assessed first

Interior piers, tunneling, and hardscape crossings are identified at quoting rather than discovered on site.

Documentation as standard

Installation records, elevations, and inspection sign-off come with every project, not on request.

Process

How our repair methods projects run

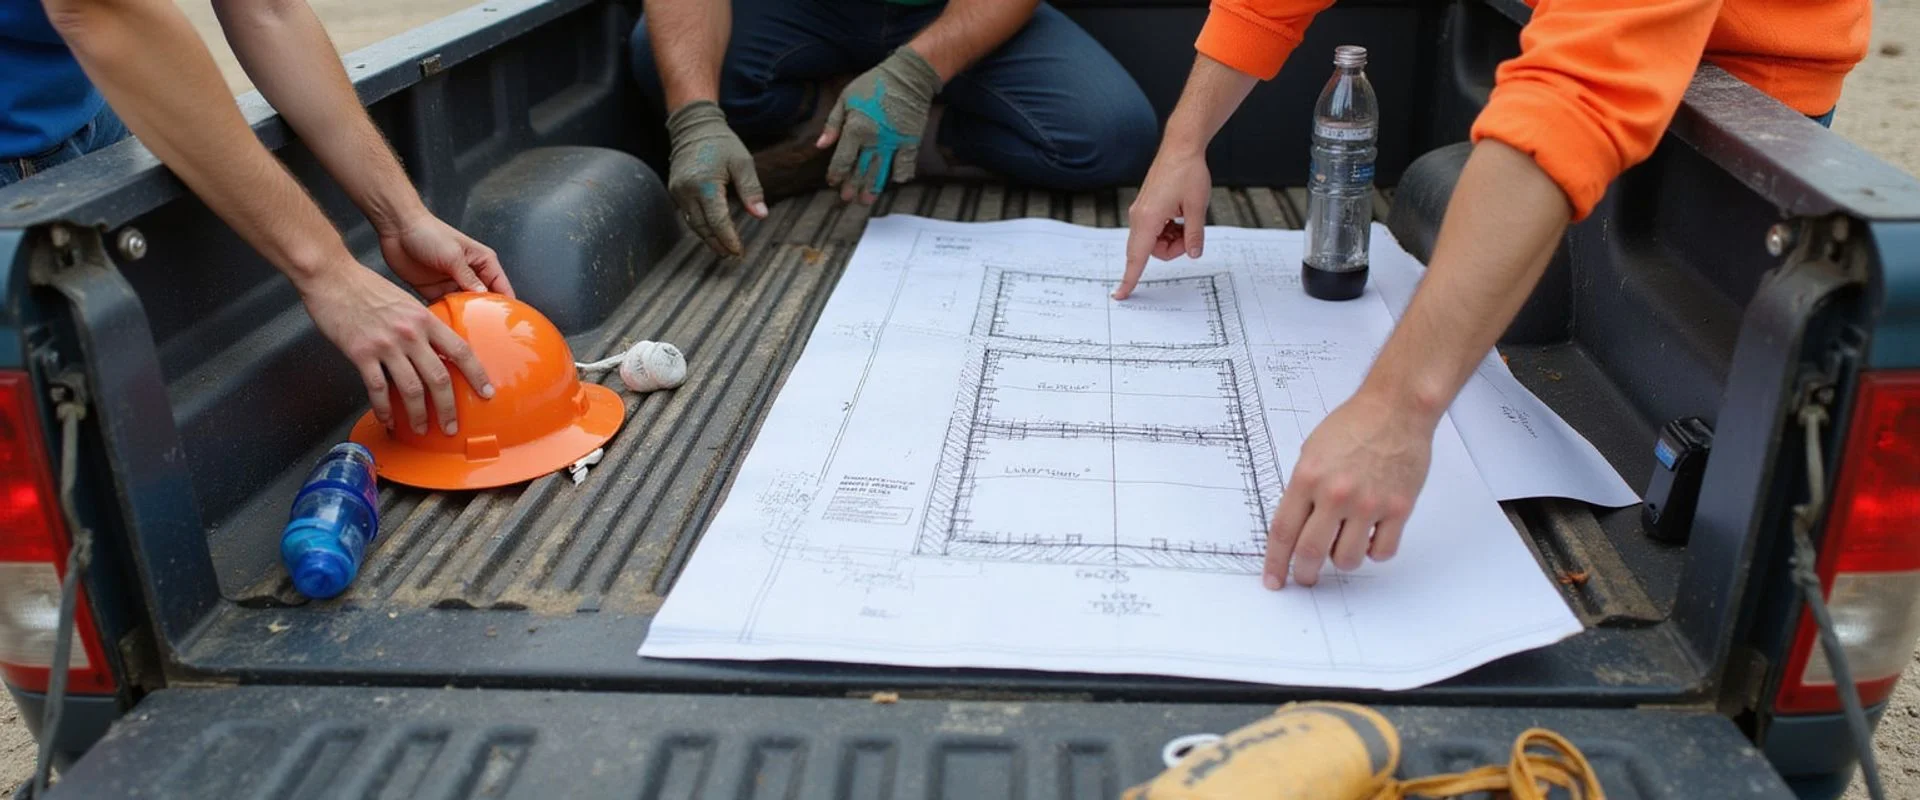
  1. Survey and load assessment

    Elevation data shows where movement is. Structural bearing lines show where load travels. Pier placement comes from the overlap.

  2. Method selection

    Soil conditions, required depth, load, and access determine which system fits. We explain the reasoning rather than defaulting to one product.

  3. Installation and verification

    Piers are advanced to refusal with depth and pressure recorded per location, then load is transferred under monitoring.

  4. Records handed over

    Installation logs, post-lift elevations, and inspection sign-off go into the closeout package with your warranty.

How our method selection compares

Feature Typical provider Dallas Foundation Repair
System choice One product for every job Matched to soil, depth, load, and access
Depth recording Not documented Logged per pier with pressures
Pier placement Uniform spacing Load path and elevation data
Obstruction policy Handled ad hoc Stated in the written scope
Capacity verification Assumed Recorded at installation
Closeout records On request Provided as standard
Our work

Repair Methods in the field

Documented project conditions from North Texas properties. Click any image to enlarge.

Testimonials

What customers say about our repair methods work

4.9 average across 150+ Google reviews

“We knew which permits were pulled, what depths were reached, and how the warranty transfers to future buyers.”
Mark R. Richardson, TX
“They explained why concrete pilings suited my lot rather than just quoting the more expensive option.”
David B. Preston Hollow, Dallas
“The installation records made the engineer's review straightforward when we sold.”
James T. Irving, TX

Reviews shown are representative customer feedback compiled for this website.

Questions we get asked

Repair Methods FAQs

What underpinning systems are actually used in Dallas?
Three dominate residential work. Pressed concrete pilings are precast cylinders hydraulically pressed into the soil to form an interlocking column. Multi-wall steel piers are hollow steel sections driven in sequence, typically reaching deeper bearing than pressed concrete. Helical piles are screwed into the ground with a torque head, which allows installed capacity to be verified from installation torque. Each has conditions where it performs well and conditions where another system is the better fit.
How is the method chosen for my house?
Four inputs: the soil profile and how deep adequate bearing sits, the structural load at each pier location, the access available at that point, and what the elevation survey shows about the movement being corrected. Where competent bearing is relatively shallow and access is open, pressed concrete is frequently appropriate and cost-effective. Where bearing is deep or loads are concentrated, steel is often the answer. The reasoning belongs in your proposal so you can evaluate it.
What does 'driven to refusal' mean?
Refusal is the point where a pier stops advancing under the applied hydraulic force, meaning it has met material capable of carrying the load. It is a performance condition rather than a fixed depth. The important consequence is that refusal depth varies, sometimes substantially across one property, because the soil and rock profile varies. A proposal that states a single guaranteed depth for every pier is describing something that site conditions do not actually deliver.
Are steel piers better than concrete piers?
Neither is universally better, and anyone saying otherwise is describing their inventory rather than your site. Steel typically reaches deeper bearing and is well suited where competent strata sit well below the surface. Pressed concrete is often more economical and performs well where adequate bearing is reachable at moderate depth. The right question is not which is better but which matches the conditions at your address, and that answer comes from the evaluation.
How deep do piers go in the Dallas area?
It varies enough that quoting a typical figure would be misleading. Depth depends on where competent bearing material sits beneath a specific lot, and the profile across the Dallas area is genuinely variable: Blackland clay in one area, weathered Eagle Ford Shale in another, Austin Chalk somewhere else, and fill of unknown quality on plenty of sites. We record actual depth achieved at each pier, which is more useful than a promised average.
What if a pier hits an obstruction before reaching bearing?
It happens: an old footing, buried construction debris, a utility, or a rock lens can stop advance prematurely. Premature refusal means the pier has not reached load-bearing strata even though it stopped moving, which is a meaningfully different situation from true refusal. The correct response is usually to relocate and re-drive. Our scope states how obstructions are handled and how any cost implication is treated, because discovering that policy mid-project is unpleasant for everyone.
Does the number of piers determine the quality of the repair?
No, and treating pier count as a proxy for thoroughness is how homeowners get sold work they do not need. More piers than the load path and elevation data support is not a better repair, it is a bigger invoice. Fewer piers than the structure requires is a repair that will not hold. The count should be traceable to measurements, and you are entitled to ask exactly which measurement justified each one.
How is pier capacity verified?
Depth and installation pressure are recorded at each location during the drive. Helical piles add torque correlation, which provides a recognised relationship between installation torque and capacity. Those records go into the closeout package, and they are what allows an engineer, an inspector, or a future buyer's advisor to evaluate the work after the ground has been backfilled.
Is one method faster than another?
Installation speed differs, but it rarely drives the decision and it should not drive yours. Access, pier count, tunneling, and restoration have far more influence on project duration than the choice between pressed concrete and steel. If a contractor is selling a system primarily on speed, that is a signal about their priorities rather than about the engineering.
Can different methods be used on the same house?
Yes, and occasionally it is the right call. Access varies around a property, soil conditions vary, and load differs between a single-story rear elevation and a two-story front. A mixed scope is legitimate as long as the reasoning for each location is documented. What is not legitimate is switching systems mid-project without telling you and without amending the written scope.
No fee for homeowner evaluations

Ready to get a written quote for repair methods?

We start with an elevation survey, explain the findings, and document the scope before any work is scheduled.

  • Elevation survey before any recommendation
  • Itemized written scope and exclusions
  • Transferable written warranty
Call Request a Quote