

The problem tunneling solves
Sometimes the elevation survey for a slab foundation repair shows that an interior grade beam has dropped. The perimeter is holding, but a bearing line through the middle of the house has settled, and piers are needed underneath it.
That creates an access question. The pier location is beneath the middle of your home, under whatever flooring you have chosen to live with.
There are two ways in.
Option one: breakout
A section of finished flooring is removed, the slab beneath is cut and broken out, the pier is installed through the opening, and everything is patched and reinstated afterwards.
Access is faster and cheaper. The cost lands on the flooring. Matching an existing tile run is often impossible if the line is discontinued. Hardwood can sometimes be woven in, and sometimes cannot. Polished or stained concrete essentially cannot be patched invisibly.
There is also dust, containment, and a room that becomes a construction site for the duration.
Option two: tunneling
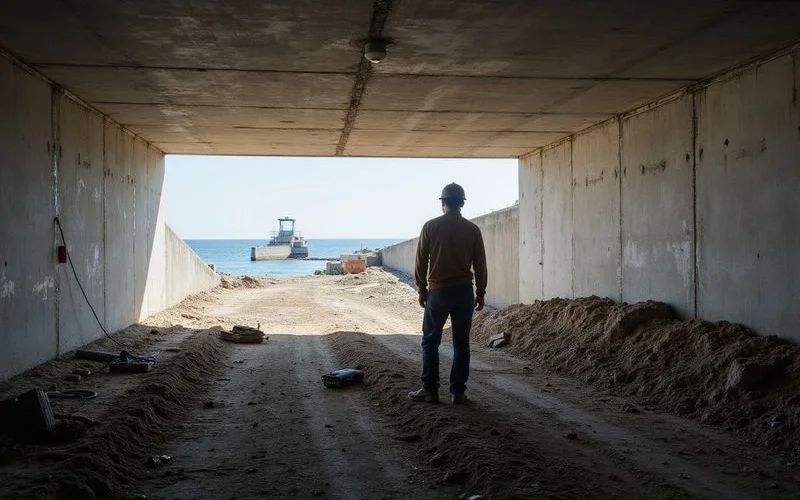
A tunnel is excavated from outside the house, in beneath the slab, to reach the interior pier location. Work happens underneath the foundation rather than through it.
Nothing inside is touched. The flooring stays where it is. Dust and noise stay largely outside. And because the tunnel runs beneath the slab, the same access route serves any under-slab plumbing that needs attention.
How a tunnel is built
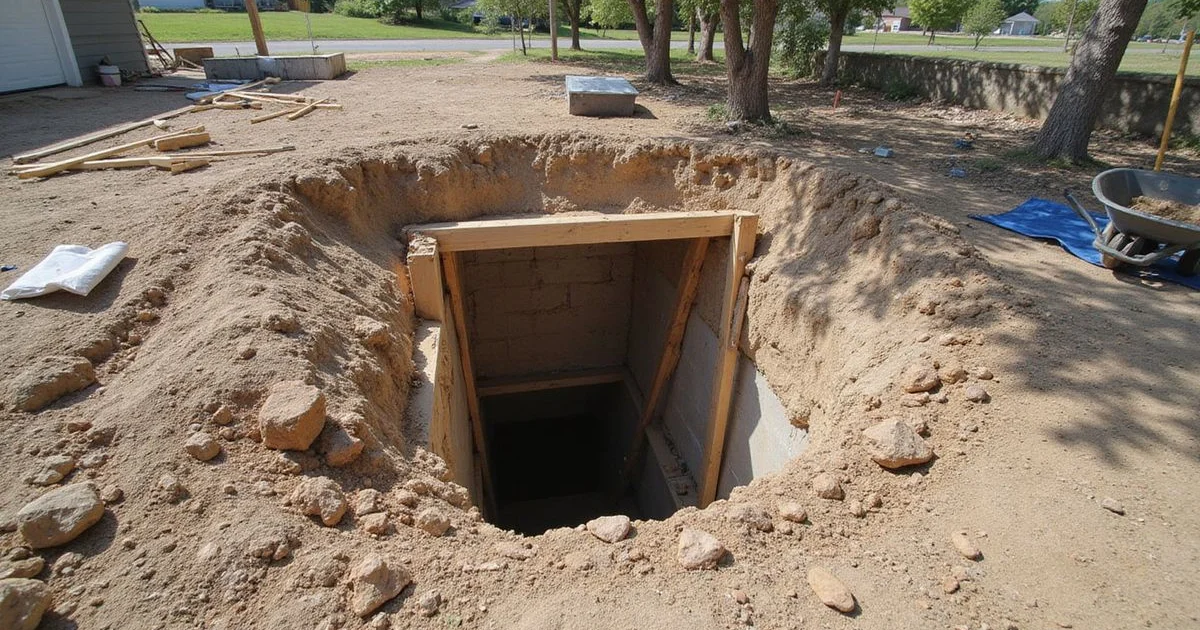
Excavation starts at the perimeter, where a working entrance is cut alongside the foundation, and advances inward beneath the slab toward the target location. Dimensions are set by what a person needs to work safely.
Shoring is used where soil conditions require it. Spoil comes out at the entrance and is staged as agreed.
Once pier installation is complete, the tunnel is backfilled and compacted in lifts. That compaction matters: a poorly backfilled tunnel leaves voids beneath the slab, which defeats the point of the exercise. It is worth asking how backfill is performed and confirming it appears in the written scope.
The plumbing advantage
A tunnel reaching an interior pier passes directly beneath the drain lines running under the slab.
That is convenient when a hydrostatic test has identified an under-slab leak, because the plumber can reach and repair the line through the same tunnel rather than breaking out the floor separately. Coordinating the two trades through one access route saves money and disruption.
Our guide on hydrostatic plumbing testing before slab repair covers why the testing sequence matters.
The trade-offs, honestly
Cost. Tunneling costs more per access point than breakout. Excavation is slower and backfill is substantial.
Time. It extends the schedule, often by a day or more depending on tunnel length.
Exterior disruption. The entrance and spoil staging take up yard space, and landscaping at the entrance is affected.
Soil conditions. Not every site suits it equally. Where conditions require extensive shoring, the cost climbs.
When each makes sense
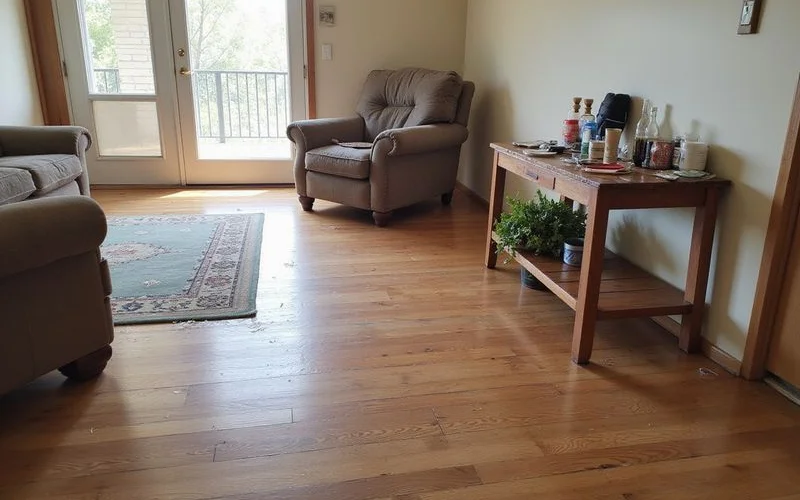
Tunneling is usually the better choice where flooring is expensive, difficult to match, or recently installed; where plumbing work is also required; where the household cannot easily give up a room; or where multiple interior locations sit along a line a single tunnel can serve.
Breakout can be the sensible choice where flooring is due for replacement anyway, where the location is close to an exterior wall, where a single pier is needed, or where budget is genuinely the binding constraint.
What to ask before deciding
- Which interior locations require access, and why does the survey show that?
- What is the cost difference between tunneling and breakout for those locations?
- What would replacing my flooring actually cost if we break out?
- How will the tunnel be backfilled and compacted?
- Will the tunnel also be used for plumbing work?
A slab foundation repair quote should price both options where both are viable, rather than presenting one as the only way in.