

Start with what a slab actually does
A slab foundation carries load through thickened grade beams beneath the perimeter and interior bearing lines. When one of those sections drops relative to the others, the walls above it distort, and that distortion is what you see.
Everything below is a symptom of that distortion. None of it measures the distortion itself, which is the limitation worth keeping in mind throughout. If you are unfamiliar with how these foundations are built and corrected, what is slab-on-grade foundation repair covers the groundwork.
Diagonal cracks at door and window corners
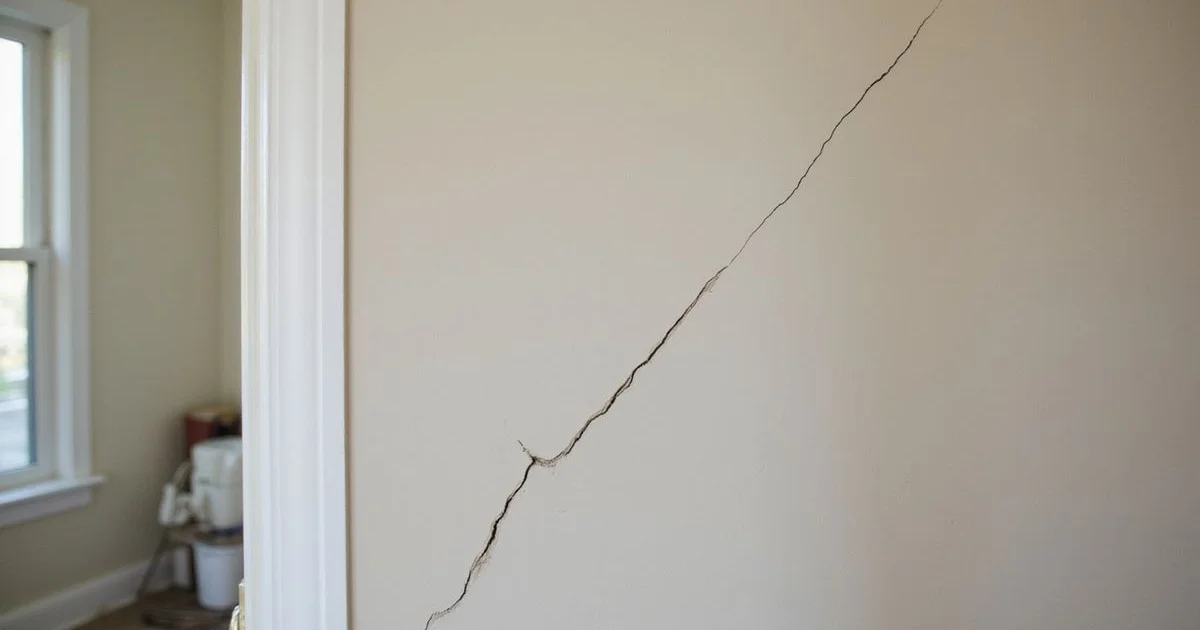
The pattern most associated with slab movement. Openings are where stress concentrates in a wall, so that is where cracking appears first.
Look for cracks running upward and outward at roughly 45 degrees from the upper corners of door frames and windows. A single one may be nothing. Several on the same elevation, or one that has grown since you first noticed it, is a pattern.
Note the direction and whether the crack continues around a corner onto the adjoining wall.
Doors that bind on one edge
A door is a rough gauge of whether its frame is still square.
Humidity swells doors seasonally, and a door that sticks in August and behaves in February is responding to moisture. What suggests movement is a door binding consistently on one edge, a visibly tapering gap along one side of the frame, and several doors on the same wall affected together.
Exterior doors that no longer seal at the threshold, and deadbolts that no longer line up with their strike, point the same direction.
Gaps at baseboards and trim
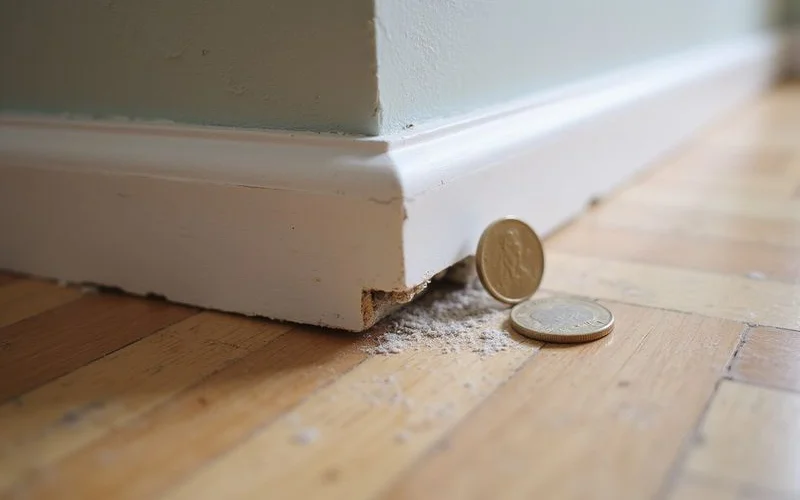
When a slab section drops, the floor goes with it while the wall above is held by the structure. A gap opens between the two.
Look along the base of walls for separation between baseboard and flooring, particularly where it appears on one wall and not the others. Separation at crown moulding and gaps opening at door casings tell a similar story from the other end of the wall.
Cracked floor tiles in a line
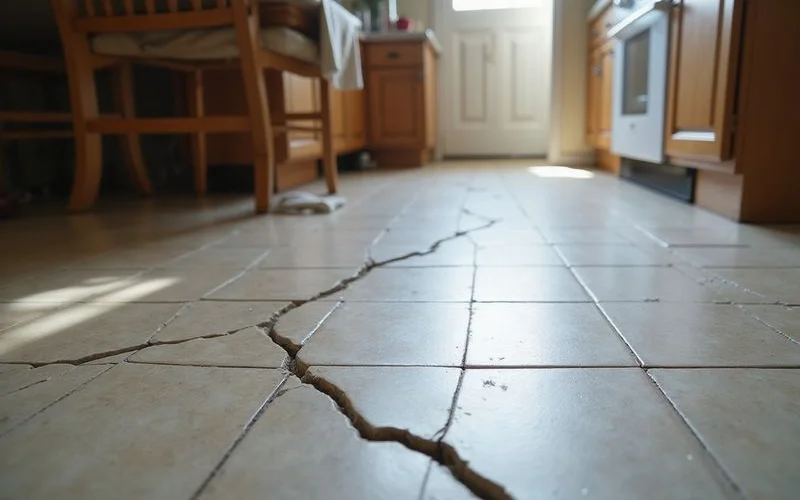
Tile is brittle and sits directly on the slab, which makes it a reasonably faithful reporter of what the concrete beneath is doing.
A single cracked tile is usually an impact or a bad install. A run of cracked tiles in a line across a room, with grout separating along the same line, suggests the slab beneath has cracked or flexed.
Exterior signs
Stair-step cracking through brick mortar joints, particularly near openings and at corners. Vertical separation where an addition meets the original wall. A porch or patio slab pulling away from the house. Soil visibly pulling back from the slab edge in late summer, which tells you how much contraction is happening.
Sloping floors
Often noticed before any crack appears. Furniture rocks. A dropped marble consistently rolls the same way. A room feels subtly downhill.
Perception is unreliable here in both directions, which is why an elevation survey measures it rather than estimating.
What appearance alone cannot establish
It cannot establish elevation, because you cannot see half an inch of differential across a room. It cannot establish progression without an earlier reference point. It cannot distinguish settlement from heave, and that distinction changes the repair. It cannot separate soil-driven movement from an under-slab plumbing leak. And it cannot rule out original construction irregularity.
There is also no crack width that decides the question. Width tells you how much movement happened at that point; it says nothing about whether movement is ongoing or what caused it.
What to document
- Location, direction, and rough width of each crack, with dated photographs and something for scale
- Which doors bind, and on which edge
- Where floors feel uneven, and whether that is new
- When you first noticed each item and whether it has changed
- Site context: drought, plumbing leaks, drainage changes, large trees, additions, prior repairs
The next step
Book a foundation evaluation. An elevation survey converts your observations into measurements, which is the only thing that answers the question you actually have.
A meaningful share of evaluations end with a documented recommendation to monitor rather than repair. That is a legitimate outcome and you keep the findings either way.