

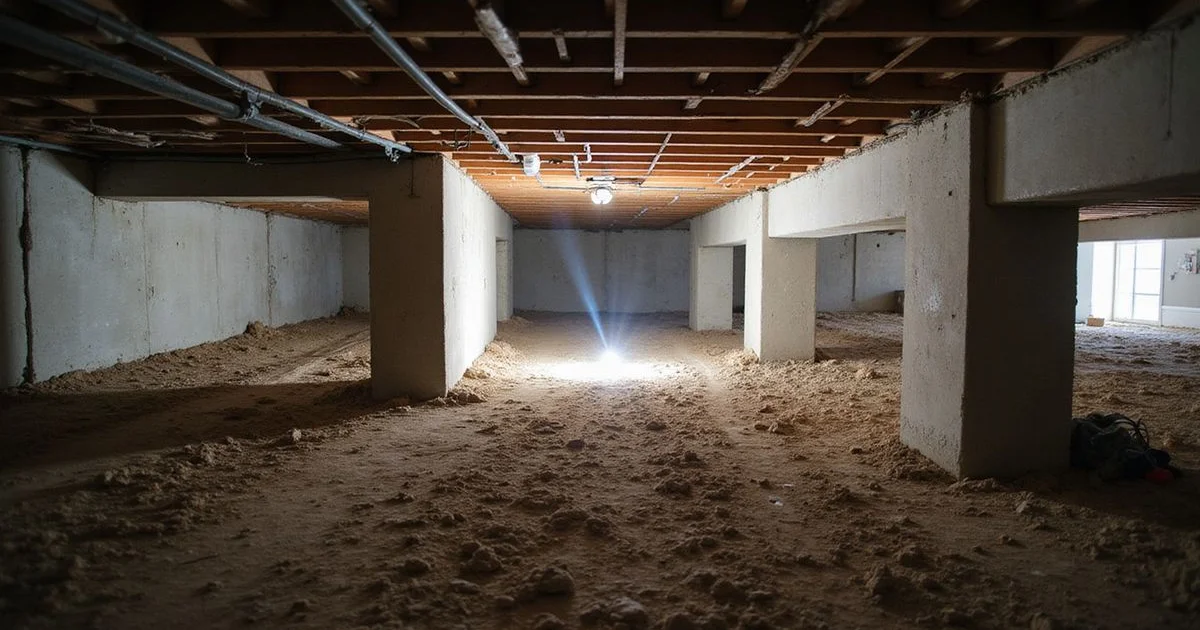
How a pier-and-beam foundation works
A pier-and-beam foundation holds the house off the ground, and the load path is easy to picture. That load path is also what pier-and-beam repair sets out to restore wherever it has failed.
Piers, usually concrete, sit on footings in the ground. Girders, the main horizontal timbers, rest on those piers. Floor joists span between the girders. The subfloor sits on the joists, and everything above sits on that.
Between the ground and the underside of the floor is a crawlspace, which is both the access route for every repair and the source of most of the conditions that cause problems.
How to tell if you have one
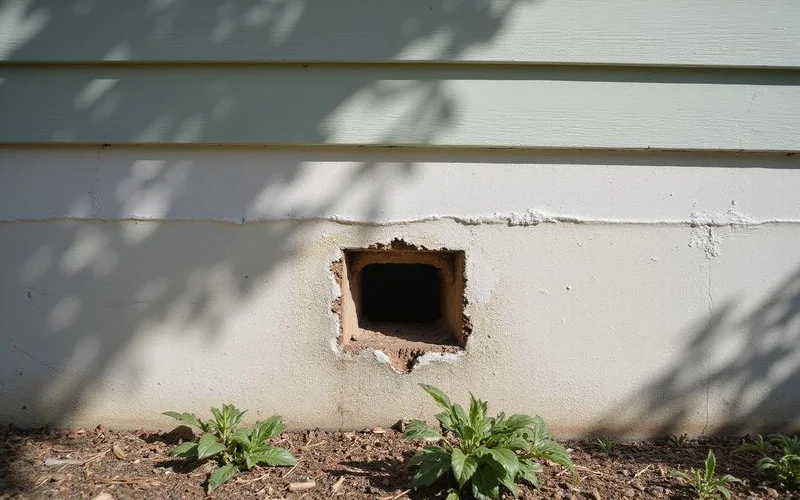
Three indicators settle it most of the time:
- A crawlspace access door somewhere around the perimeter, often behind shrubs or storage
- Foundation vents in the skirting around the base of the house
- A finished floor noticeably above outside ground level, usually with steps up to the entrances
Floors that sound hollow underfoot and a house built in Dallas before roughly 1960 both point the same way. Lakewood, Oak Cliff, Winnetka Heights, Munger Place, and Swiss Avenue all have dense concentrations.
If your floor sits close to grade with no vents and no crawlspace, you have a slab foundation instead, and the repair is different.
What each component does
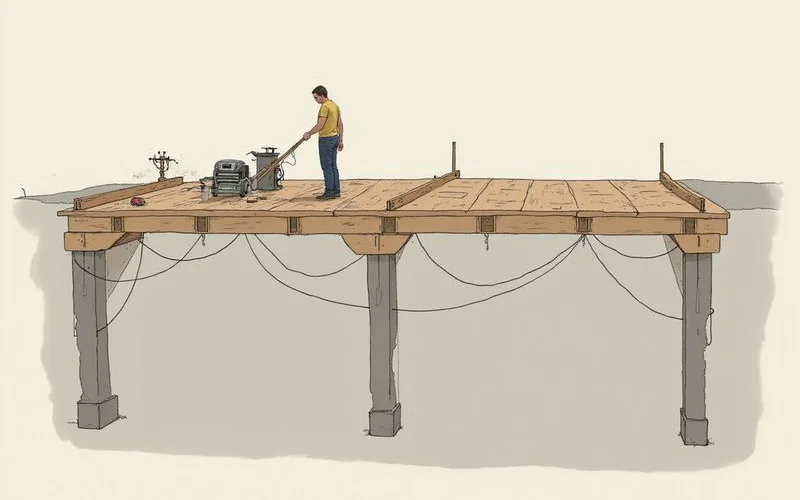
Piers. Vertical supports transferring load to the ground through footings. Original piers in older Dallas homes are frequently brick, block, or cedar posts; later work uses concrete.
Girders. The main beams spanning between piers, carrying the floor system.
Joists. Repeating members spanning between girders, carrying the subfloor.
Sill plate. Where the wall framing meets the foundation. Vulnerable to moisture because it sits at the interface.
Subfloor. The decking over the joists.
A problem in any one of these produces a floor that feels wrong, and they produce it in slightly different ways.
Common movement patterns
Pier settlement. Footings settle in expansive clay and the supports drop, producing a sloping floor over the affected area.
Girder failure. Splitting, crushing at a bearing point, or rot in the timber. Usually produces a line of sag following the girder run.
Joist deflection. Individual joists sag under load, producing springiness rather than a general slope.
Rot at bearing points. Sustained crawlspace moisture rots joist ends and sill plate sections, so the member is still there but is no longer carrying load properly.
Original inadequacy. Some houses were built with pier spacing that was acceptable then and is marginal now, particularly after later renovations added weight.
What repair involves
Pier-and-beam repair means restoring the load path wherever it has failed.
Sound piers that have settled are adjusted and shimmed to a monitored target elevation. Where spacing is inadequate or a pier has failed, new supports are set on poured footings. Split or crushed girders are reinforced or replaced. Deflected joists are sistered. Rotted sill plate sections are cut out and replaced.
Alongside that, crawlspace moisture is addressed where conditions warrant, because moisture is what damaged the wood in the first place.
Why the diagnosis matters more here than on a slab
On a slab, the correction is broadly the same regardless: piers beneath the grade beams. On a raised foundation, the repairs are genuinely different from each other. Shimming a settled pier is not the same job as replacing a girder or sistering a run of joists, and they do not cost the same.
That is why a proper assessment means someone physically entering the crawlspace with a light and a camera, not glancing through the access door. Our guide on the signs a pier-and-beam foundation needs work covers what you can observe from above before anyone goes under.