

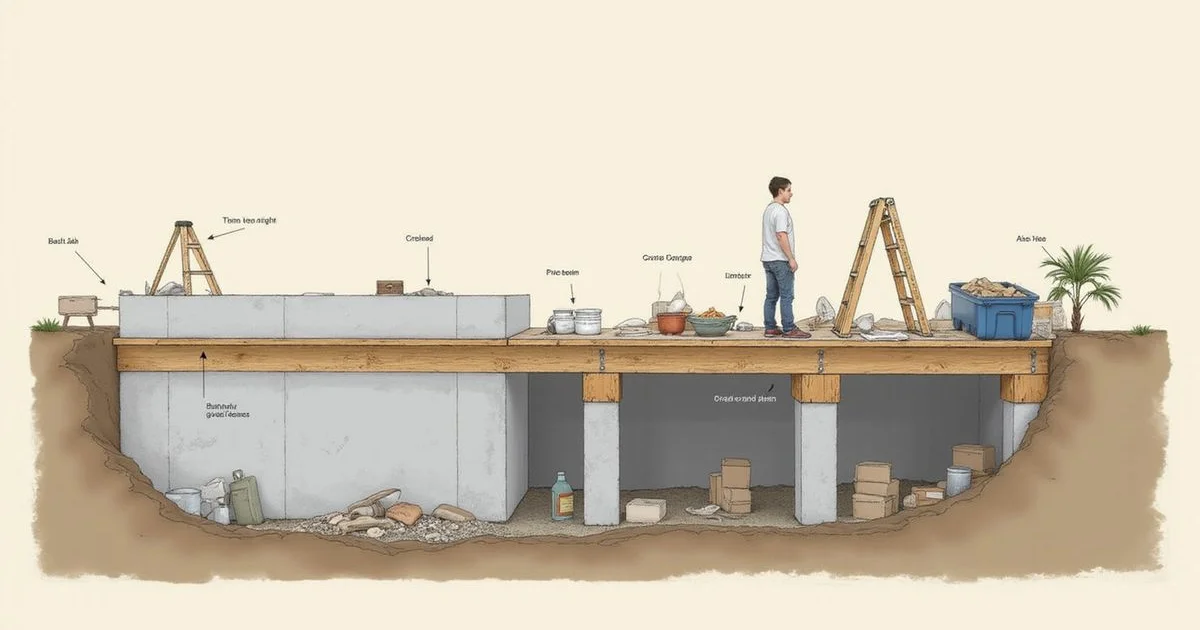
Why the type determines almost everything
When homeowners ask what foundation repair involves, the honest first answer is another question: which foundation do you have?
The two types are built differently, fail differently, are accessed differently, and are repaired differently. Pier-and-beam repair and slab repair share an objective and very little else, so generic foundation advice that does not distinguish them is not much use. If you already know yours is raised, what is pier-and-beam foundation repair goes deeper on the structure itself.
How to identify yours
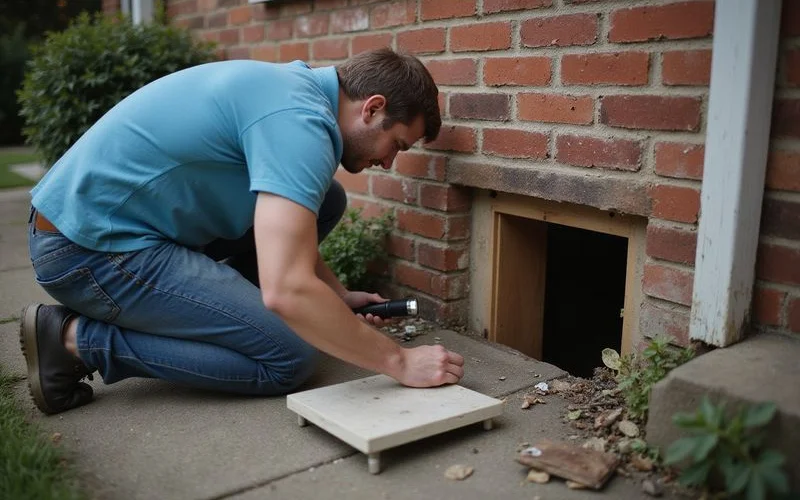
You likely have pier-and-beam if: there is a crawlspace access door around the perimeter, there are vents in the skirting at the base of the house, the finished floor sits noticeably above outside ground level with steps up to the doors, and floors sound hollow underfoot.
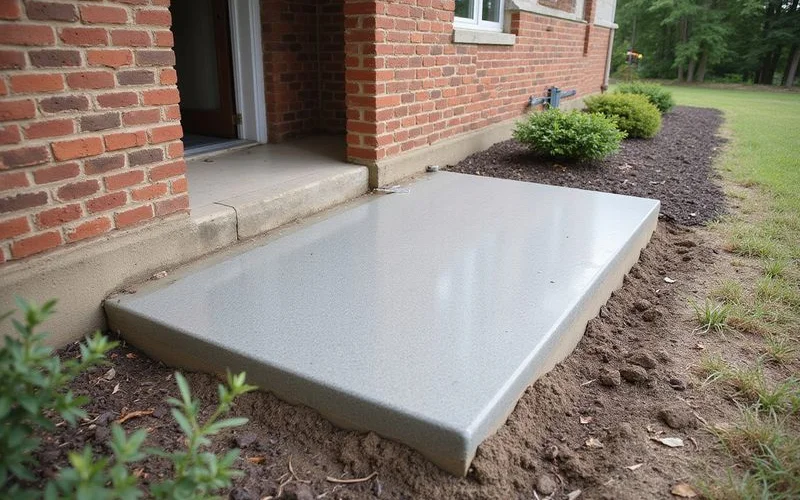
You likely have a slab if: the floor sits close to outside ground level, there are no vents or crawlspace access, and the floor feels solid underfoot with no give.
In Dallas, homes built before roughly 1960 are commonly pier-and-beam, particularly in Lakewood, Oak Cliff, Winnetka Heights, and Munger Place. Later construction is predominantly slab. Additions frequently differ from the original house, so a single property can have both.
Construction differences
| Pier-and-beam | Slab-on-grade | |
|---|---|---|
| Load path | Piers to girders to joists to subfloor | Grade beams carry load directly |
| Floor structure | Wood framing over a crawlspace | Concrete slab at grade |
| Plumbing | Runs in the accessible crawlspace | Runs beneath the concrete |
| Access below | Crawlspace entry | None without excavation or breakout |
| Typical era in Dallas | Pre-1960 | 1960s onward |
How the failures differ
Slab. The slab is a single element. When soil beneath part of it moves, that section drops or rises relative to the rest, and the walls above distort. Failures are about differential elevation across a monolithic plane.
Pier-and-beam. There are multiple discrete components, each of which can fail independently. A pier settles, a girder splits, a joist deflects, a sill plate rots. The floor above reports the result but not the cause, which is why identifying the specific member matters so much.
How the repairs differ
Slab repair installs piers beneath the grade beams, drives them to material capable of carrying load, and lifts the slab against them with hydraulic jacks under monitoring. Interior locations need either breakout or tunneling. Plumbing testing is often part of the scope because the lines are buried beneath the concrete.
Pier-and-beam repair works inside the crawlspace: adjusting or adding piers on poured footings, repairing or replacing girders, sistering joists, replacing rotted sill plate sections, and controlling crawlspace moisture. It is as much carpentry as underpinning.
Access: the biggest practical difference
On a slab, everything below the foundation is inaccessible without excavation. That is why interior work means tunneling or breakout, and why a plumbing repair under a slab is a significant undertaking.
On a raised foundation, the crawlspace gives direct access to the structure and the plumbing. That is a genuine advantage: a leaking supply line under a pier-and-beam home is a straightforward repair, where the same leak under a slab is not.
The cost of that advantage is clearance. A tight crawlspace slows every task, and occasionally excavation is needed just to create working room.
Disruption compared
Slab repair is mostly exterior unless interior piers are required. Noise and vibration during the workday, yard access restricted, and the household typically stays in place. Interior breakout turns specific rooms into work areas.
Pier-and-beam repair is almost entirely under the house. Very little interior disruption, and often the household barely notices except for the elevation change itself. Where a full lift is involved, cosmetic cracking to plaster and trim is a normal consequence.
Which costs more
Neither reliably. Scope drives cost far more than type.
A pier-and-beam home needing a handful of piers adjusted and shimmed can be a modest job. The same house needing extensive joist and girder work plus encapsulation is substantial.
A slab home needing eight perimeter piers with open access is straightforward. The same house with interior grade beam drops, tunneling, and hardscape restoration is a different order of project.
Compare the scope, not the type.
Which is better?
Neither, and the question does not have much practical use since you already own one.
Raised foundations give accessible plumbing and easier future adjustment; they bring crawlspace moisture management and wood that ages. Slabs remove crawlspace issues entirely; they bury the plumbing and make interior access expensive.
What matters is that the person evaluating your property knows which they are looking at and adjusts accordingly, which is exactly what the evaluation establishes first.