

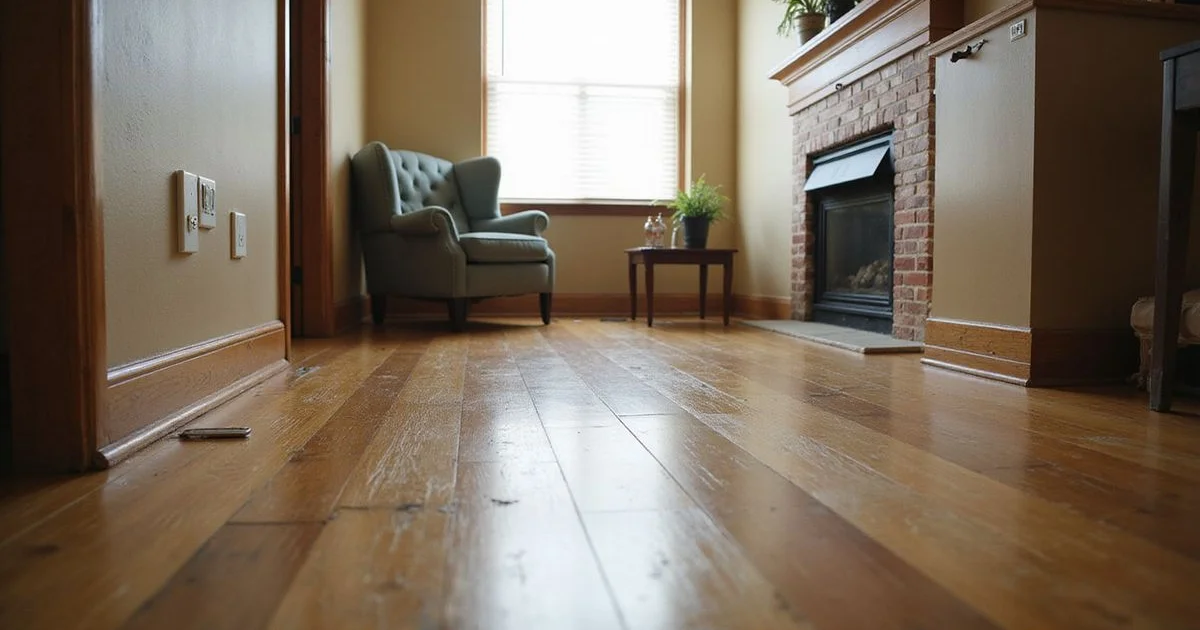
The floor is the main instrument
In a raised foundation, the floor sits directly on the structure you are asking about. That makes it a more direct indicator than anything else in the house.
Two distinct sensations point at two different problems.
Sloping suggests something has dropped: a settled pier, or a girder that has lost bearing or failed at a point. The floor is still stiff, it is just no longer level.
Springiness or bounce suggests the floor is flexing under load, which points at the joists rather than at what is holding them up. Deflected joists, rot at joist ends, or inadequate original spacing.
Both together is common, and it usually means both problems are present.
What to look for inside
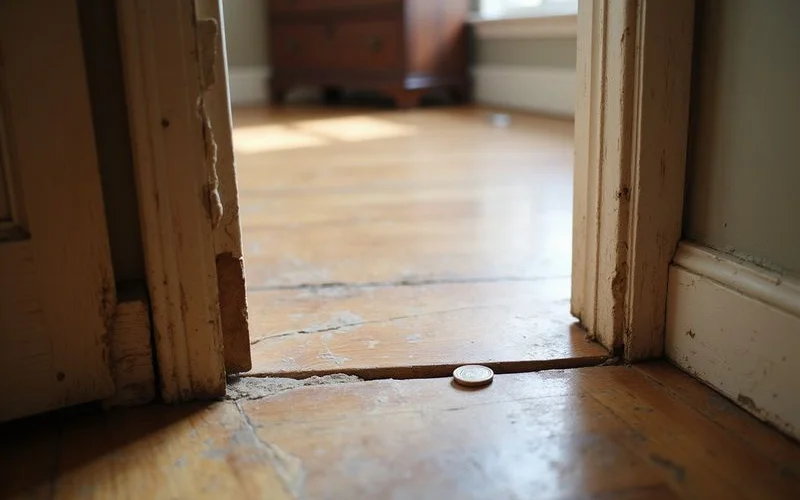
- Slope you can feel. Furniture rocking, a marble that consistently rolls one way, a room that feels subtly downhill.
- Bounce underfoot. Particularly noticeable near the middle of a span rather than at walls.
- Gaps between flooring and baseboards. Often on one wall rather than all round.
- Doors that bind on one edge. With a visibly tapering gap along the frame.
- Hardwood boards separating or cupping in one area rather than throughout.
- Cracks in plaster, which in older homes is more brittle than drywall and reports movement earlier.
What to look for at the crawlspace
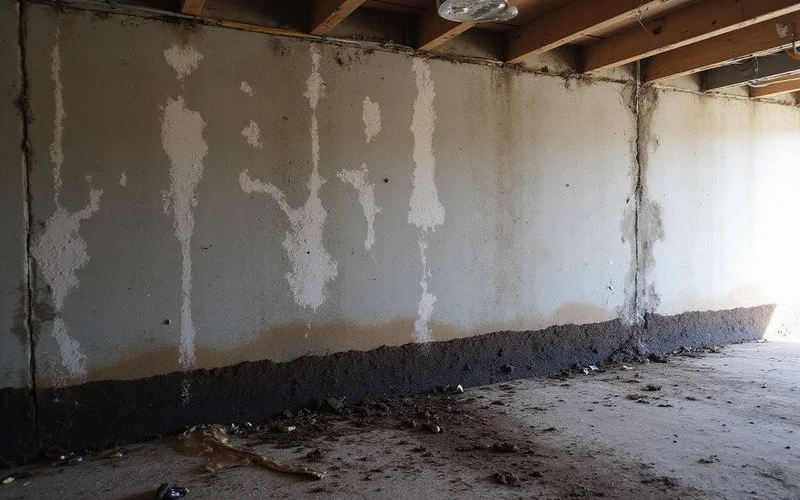
You do not need to crawl under the house, and we would not suggest you do. Open the access door with a torch and look, from outside.
- Standing water or obviously wet soil
- A strong musty smell, which indicates sustained humidity
- White efflorescence on piers, the mineral deposit left where moisture moves through masonry
- Visibly leaning or displaced piers
- Wood in contact with soil, which will rot
- Blocked or buried vents
Note what you see and photograph it. Any of these is worth mentioning when you book.
What an assessment considers
A proper pier-and-beam assessment starts above with an elevation survey, mapping relative floor heights so the slope is measured rather than estimated. The carpentry side of what it may find is covered in sistering joists and beam repair explained.
Then a technician physically enters the crawlspace and inspects pier condition and plumb, girder condition including splitting and crushing at bearing points, joist condition and deflection, subfloor soundness, sill plate integrity, moisture conditions and ground cover, ventilation, and evidence of insect activity or past water intrusion.
You should receive photographs of what was found. Almost nobody can verify a crawlspace claim independently, and a scope you cannot verify is one you have to take on faith.
What appearance alone cannot establish
Which specific member is failing. Whether the movement is progressing or stopped years ago. Whether wood that looks sound is still sound at a bearing point you cannot see. Whether slope reflects settlement or original construction that was never level.
It also cannot tell you how much slope is actually present. Perception is unreliable: floors that feel dramatic can measure within tolerance, and floors that feel fine can show meaningful variance.
When leveling is not the right answer
Some older Dallas houses have been in their current position for decades with no ongoing movement, finishes long since adapted, and slope nobody noticed until an inspector mentioned it.
Aggressive leveling there can crack plaster, open trim joints, and stress original windows for an outcome the owner did not particularly want. We will say when monitoring and targeted repair is the better call.
The next step
Book an evaluation. The elevation survey measures the slope, the crawlspace inspection identifies the member, and the written findings tell you which repair, if any, the evidence supports.
You keep the documentation either way, including when the recommendation is to monitor.