

Often noticed before anything cracks
Sloping floors are frequently the first of the foundation warning signs homeowners report, and often the thing that had been bothering them quietly for a while before they mentioned it.
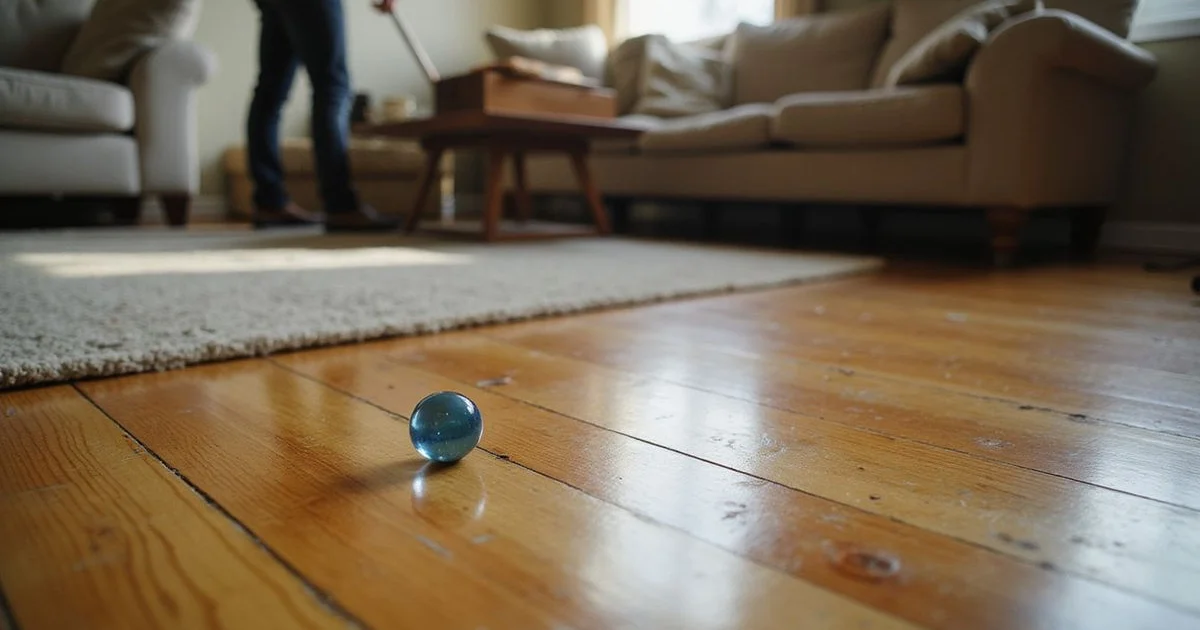
Furniture rocks. A dropped marble consistently travels the same way. A room feels subtly downhill. Nothing has cracked, nothing is visibly wrong, but something is off.
That perception is worth taking seriously, and it is also worth measuring, because perception is unreliable in both directions. Floors rarely move alone, either; when a frame goes out of square you tend to see sticking doors and windows at the same time.
What it means on a slab
A slab foundation is a single concrete element. The floor is the slab, so a sloping floor means the slab itself has moved.
The pattern usually points somewhere useful: a dip toward one corner suggests settlement at that corner; a dip through the middle of the house suggests an interior grade beam has dropped; a high area rather than a low one suggests heave, which is a different situation entirely.
What it means on a pier-and-beam foundation
Here the floor sits on a system with several components, and slope can come from any of them.
Settled piers produce a general slope over the area they support.
A failed girder produces a line of sag following the girder run, often noticeable as a dip across the middle of a room.
Deflected joists produce springiness more than slope, felt in the middle of a span rather than near walls.
Rot at bearing points produces localised drop where a joist end or sill plate has lost capacity.
These are genuinely different repairs at genuinely different prices, which is why pier-and-beam assessment means someone entering the crawlspace rather than quoting from the floor above.
Slope versus springiness
Worth separating, because they point at different things.
Slope means the floor is out of level but still stiff. Something below has dropped.
Springiness means the floor flexes underfoot. The floor structure itself is not stiff enough, which points at joists rather than at what is holding them up.
Both together is common, and usually means both problems are present.
How slope is actually measured

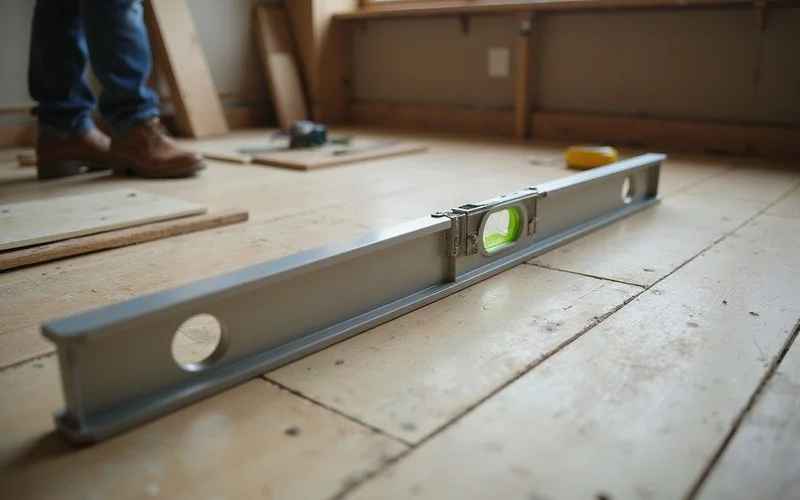
A spirit level tells you about a few feet of floor. A marble tells you which way is downhill. Neither gives you a number you can act on.
A digital manometer establishes a fixed datum point and records relative elevations at grid points across the whole plan. The output is a contour profile: where the floor sits high, where it sits low, and by how much.
That profile is what distinguishes a room that feels dramatic but measures within tolerance from a floor that feels acceptable but shows meaningful variance. Both happen regularly.
What appearance and perception cannot establish
How much slope is present, since human perception of level is easily fooled by walls, ceilings, and furniture.
Whether the slope is new or has been there since the house was built. Many older Dallas homes were never perfectly level and have simply adapted.
Which component is responsible, in a raised foundation.
Whether it is progressing.
What to document
- Which rooms feel sloped, and in which direction
- Whether it is slope, springiness, or both
- When you first noticed it and whether it has worsened
- Whether any furniture has started rocking that did not before
- Any related signs: doors binding, cracks at openings, gaps at baseboards
A simple test worth doing: place a marble at several points in the affected room and note which way it travels. Consistent direction across the room suggests a real gradient rather than a local dip in the flooring.
The next step
An evaluation measures the profile and, on a raised foundation, identifies which member is responsible. That is the difference between knowing your floor slopes and knowing what to do about it.
Standard homeowner evaluations carry no fee and you keep the findings either way, including when the measured variance turns out to be within normal tolerance.