

The document is the agreement
A foundation repair proposal is not marketing collateral. It is the document that defines what gets built, what it costs, what happens if something unexpected appears, and what you are covered for afterwards.
Most homeowners read the total and the pier count. This guide walks through the rest, using the structure a well-formed proposal follows. If you are holding two of them, our guide on comparing two quotes is the companion piece.
Section one: findings
A proposal should open by referencing what was measured, not what was assumed.
Look for: the date of the evaluation, the method used, and a summary of elevation findings. A good proposal states the relative elevation variance found and where. An elevation contour over a floor plan is better still.
If the proposal contains no findings section at all, ask what the recommendation was based on. The answer shapes everything downstream.
Section two: repair locations

Pier locations should be shown on a plan and numbered, not just counted in a sentence.
Locations tell you things a count cannot. Are the piers concentrated along the elevation that dropped, or distributed evenly around the perimeter for tidiness? Are interior positions included, and if so, how will they be reached? Does the pattern correspond to the findings section, or does it appear to have been drawn independently?
Numbering also matters after the work, because the installation log records depth and pressure against each pier number.
Section three: system and quantities
The proposal should name the system: pressed concrete pilings, multi-wall steel piers, helical piles, or a combination with reasoning where more than one appears.
Terms you will encounter:
- Underpinning. Installing supports beneath an existing foundation to transfer load to deeper material.
- Driven to refusal. Advanced until the pier meets material that resists further movement under the applied force. A performance condition, not a fixed depth.
- Load-bearing strata. The material the pier is intended to bear on.
- Grade beam. The thickened section of a slab foundation that carries structural load.
- Lift. The elevation recovery achieved by transferring load onto the installed piers.
Section four: access and excavation
This section should state how each location will be reached. Exterior excavation, interior slab breakout, or tunneling from the perimeter are different jobs with different costs and different disruption.
It should also cover staging: where material and spoil will sit, whether a fence panel needs removing, and whether irrigation and utilities will be located before digging.
Section five: engineering involvement
If a professional engineer is involved, the proposal should say in what capacity: design of the repair, review of the plan, or a post-lift elevation letter. It should also say who pays for it.
If no engineer is involved and you expected one, that is worth raising before signing rather than after. Our guide on contractor evaluation versus engineering assessment covers when each is appropriate.
Section six: restoration
Restoration is where end-of-project disputes come from, almost without exception.
A clear proposal states, surface by surface: backfill and compaction, turf reinstatement, bed replanting, irrigation repair for lines directly cut, hardscape replacement where cut, and whether interior cosmetic repair is included or excluded.
“Site left clean and tidy” is not a restoration clause.
Section seven: exclusions
Every real proposal has exclusions. Commonly: plumbing repair, tree and shrub removal, interior drywall, paint, and trim repair after a lift, tile and stone replacement, and pre-existing conditions discovered during work.
Exclusions are not a red flag. Their absence is. A proposal with no stated exclusions has simply deferred the conversation to the moment something comes up.
Section eight: schedule and payment
Expected start window, expected duration, and what could extend it. Payment structure: deposit, progress payments, and final payment terms. Whether final payment is tied to inspection sign-off.
Section nine: warranty
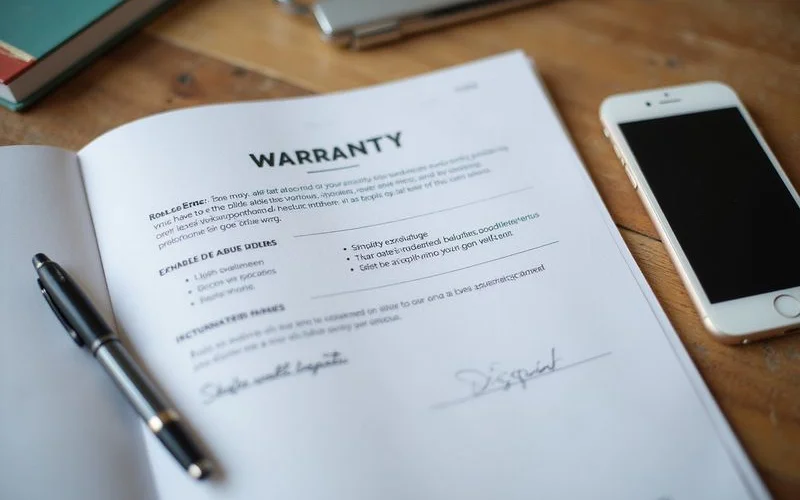
Ask for the warranty document itself, not a summary line in the proposal.
Read: what is covered, what is excluded, what voids coverage, how long it runs, whether it is transferable, and what transfer requires. “Lifetime warranty” as a phrase in a sales conversation is not a warranty. The document is. Our guide on foundation repair warranties covers what to look for in detail.
The question to ask before signing
Ask how the scope was determined, and ask it directly: which measurement justified this pier count, and why these locations?
That single question does more work than any other. It cannot be answered convincingly without measurement behind it, and the answer will tell you a great deal about the document you are holding.