

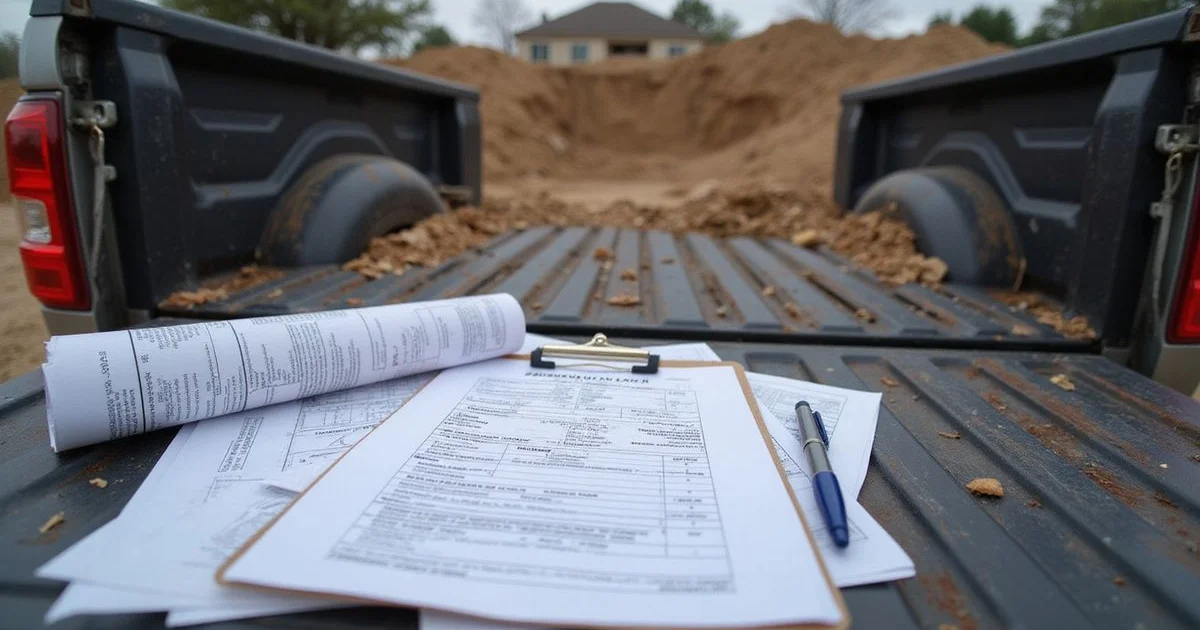
Why permitting matters to a homeowner
A permit is not paperwork for its own sake. It is what brings an independent party to your property to look at the work before it is covered up.
Foundation repair is buried the moment backfill goes in. Inspection and the documents that follow are the mechanism by which anyone can later establish that the work was done as described. That matters when you sell, when an insurer asks, and when a future buyer’s advisor reviews the history.
What generally requires a permit
Within Dallas city limits, structural underpinning of a residential foundation is permitted work. Installing piers, transferring structural load, and lifting a foundation all fall within that category.
At the other end, cosmetic crack sealing and interior finish repair are not structural work and are treated differently. Drainage installation, flatwork leveling, and landscaping sit in their own categories again, with requirements that depend on scope and location.
The reliable approach is to confirm the requirement for your specific scope before work begins, with the current municipal source, rather than relying on what was true a few years ago. Requirements do change, and a guide like this one should not be treated as current municipal authority.
Who files it
In practice, the contractor files. They hold the licensing and the relationship with the permitting authority, and they are the party who can describe the scope accurately on the application.
For our projects, we file the permit and schedule the inspections, and the permit cost appears as an itemized line in the quote rather than surfacing later as an extra.
Watch for proposals that are silent on the subject. Silence usually means one of two things: the cost has been excluded, or no permit is being pulled. Both are worth clarifying in writing before you sign.
Engineering review
Some scopes involve a professional engineer. Common situations include larger or unusual structures, conditions the permitting authority flags, lender or insurer requirements, and cases where the homeowner wants an independent professional opinion in the file.
An engineer may prepare or review the repair design, and may issue a post-lift elevation letter documenting the achieved result. Where engineering is involved, the proposal should say in what capacity and who is paying for it. Engineering fees are the engineer’s, and bundling them invisibly into a foundation price is not helpful to anyone.
Our guide on contractor evaluation versus structural engineer assessment sets out when an independent assessment is the right instrument.
Inspection
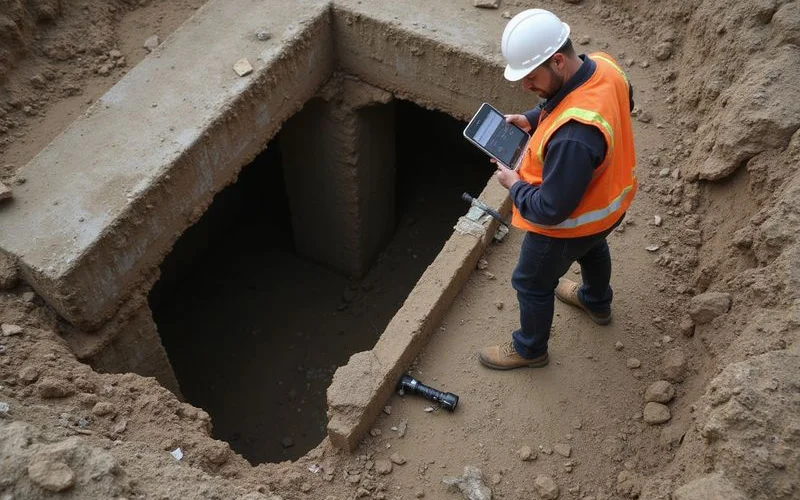
An inspection typically happens while the work is open and observable, which is the only moment it carries meaning. Once trenches are backfilled, nothing below grade can be verified visually.
That timing is why scheduling matters. A project that races to backfill before inspection has defeated the purpose, and a contractor who treats inspection as an obstacle rather than a checkpoint is telling you something about their approach.
Surrounding jurisdictions

Dallas is not the only jurisdiction in the metro, and the requirements are not uniform.
- Garland, Mesquite, Irving, Carrollton, Rowlett, Coppell each permit through their own city process.
- Plano sits in Collin County and permits through the City of Plano.
- Richardson spans Dallas and Collin counties, so which applies depends on where the property sits.
We confirm the correct jurisdiction before filing. If you are comparing contractors and one seems unclear about which authority governs your address, that is a reasonable thing to probe.
What you should have at the end
A properly closed-out foundation project leaves you with:
- The permit and the inspection sign-off
- Pre- and post-lift elevation records
- The pier installation log showing depth and pressure per location
- Any engineering letter, where an engineer was involved
- Hydrostatic plumbing test results, where testing was performed
- The written warranty document
Keep that package. It is the evidence of what was done and it travels with the property. Our foundation repair methods page covers what the installation records actually contain and why they are worth reading.