

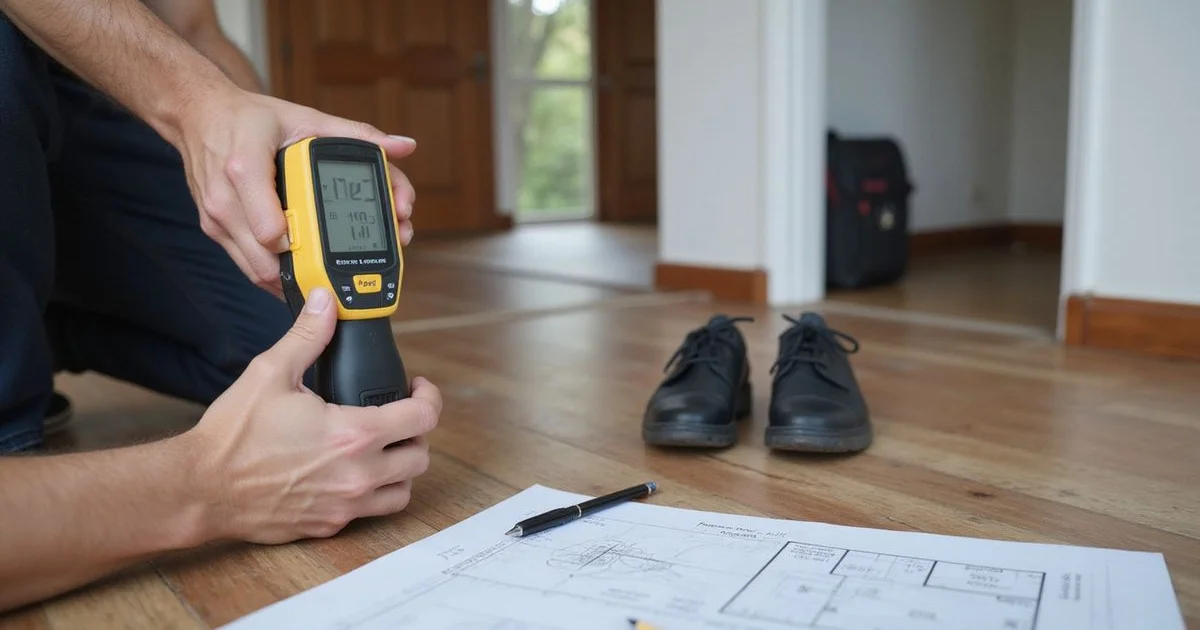
Before the appointment
When you book a foundation evaluation, we confirm three things: the foundation type if you know it, what you have been noticing and roughly when it started, and access, including the crawlspace on a raised foundation.
We also give you an arrival window rather than an exact minute. An elevation survey takes as long as the house requires, and rushing one to hit a schedule is how you end up with gaps in the data.
Preparation is worth five minutes. Our guide on what to document before your evaluation has the full checklist, but the essentials are clearing main walking paths, making the crawlspace and perimeter reachable, and gathering any records or dated photographs you have.
Setting the datum
The survey starts by establishing a datum point, a fixed reference on the floor, usually at an entry or a central hallway.
Every subsequent reading is relative to that point. This is the crucial thing to understand about how elevation surveys work: they do not measure absolute height above sea level, they measure how the floor relates to itself.
That is exactly the right measurement for the question, because what damages a structure is differential movement, not uniform movement.
The elevation survey

Using a digital manometer, the technician records elevations on a grid across the plan, room by room, at enough points to make the pattern reliable rather than suggestive.
The output is a relative elevation profile: a contour picture of the floor showing where it sits high and where it sits low, and by how much.
That profile is the evidence base for everything that follows. It shows whether movement is present, where it is concentrated, and whether the pattern points at the perimeter, an interior bearing line, a specific crawlspace bay, or an addition behaving differently from the original house.
Where there is an addition, we survey both sections and show the relationship between them. Cracking at that junction very often reflects two structures settling at different rates rather than whole-house movement.
The visual distress survey
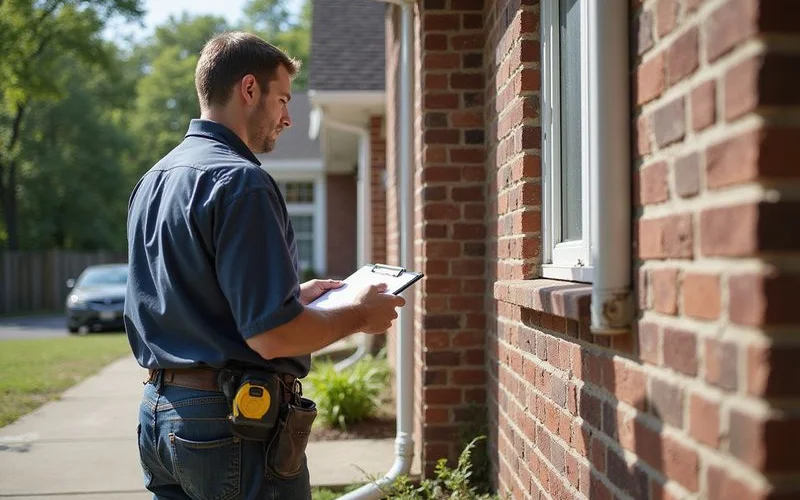
Inside: crack locations, widths, and directions; separations at baseboards, crown, and casings; which doors bind and on which edge; floor slope perceptible by hand; cracked tile patterns.
Outside: brick and mortar cracking, particularly stair-step patterns and vertical separations; gaps at porch and patio connections; grade around the house; where downspouts discharge; soil pulled back from the slab edge; tree proximity; and any evidence of prior repair.
On a pier-and-beam home, the technician also enters the crawlspace and inspects piers, girders, joists, subfloor, sill plates, moisture conditions, ground cover, and ventilation, photographing what is found.
Plumbing isolation, where relevant
If the survey pattern or the site evidence suggests water may be involved, a high area rather than a low one, a damp patch, an unexplained water bill, we recommend hydrostatic testing by a licensed plumber before any structural scope is finalized.
An under-slab leak can cause movement, and movement can cause a leak. Which came first changes the correct response, and installing piers over an unresolved leak leaves the cause running.
The conversation at the end
The technician explains what the readings show, in plain language, before leaving.
You should be able to repeat the explanation to someone else afterwards. If you cannot, ask again. Anyone who cannot explain a foundation finding in terms a homeowner can follow either does not understand it or does not want you to.
This is also where a “no repair warranted” conclusion gets delivered, and it happens regularly. Where elevation variance sits within normal tolerance and the cracking is consistent with seasonal movement, the correct recommendation is monitoring.
What you receive
Written documentation of the findings: elevation results, distress observations, site conditions, and our assessment of what the data supports. It is yours regardless of whether you hire us.
If repair is warranted, an itemized quote follows with pier locations marked, the system specified, access approach, permit handling, restoration, exclusions, schedule, payment terms, and the transferable written warranty.
If repair is not warranted, we write that down too, along with what to monitor and what would change the recommendation. Our foundation evaluation page covers the service in full.