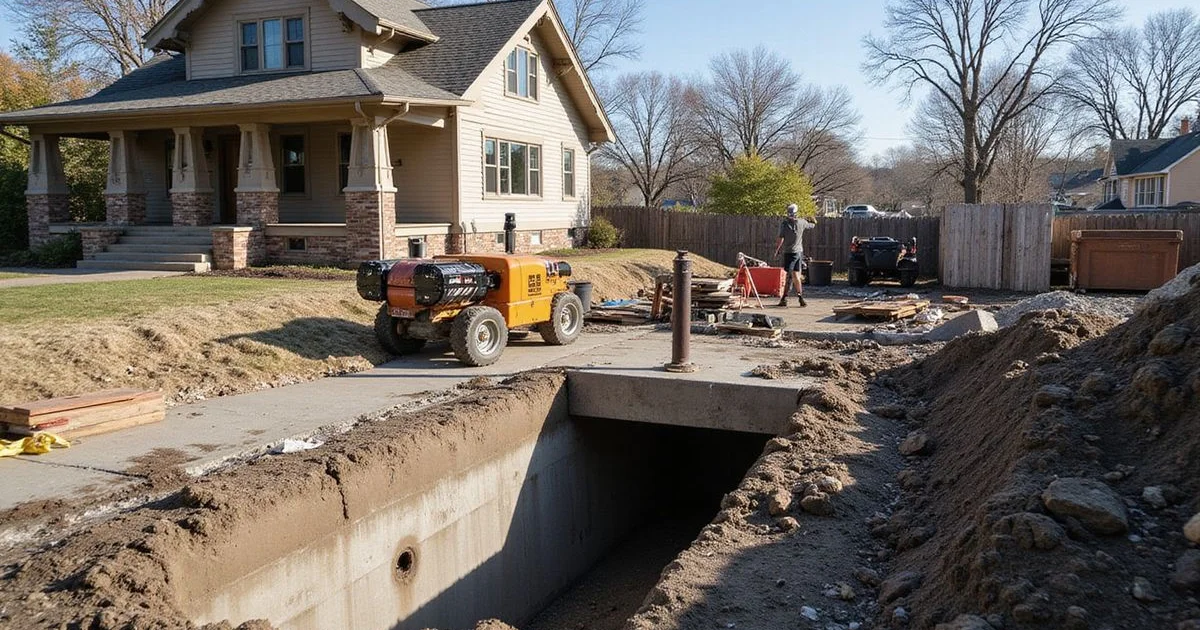
A Lakewood homeowner contacted us in June about two doors that had stopped latching and a diagonal crack above a rear bedroom door frame. She had already received a proposal from another contractor recommending eighteen piers. She wanted to understand what she was actually buying before spending that money.
This post documents what the evaluation found, how the scope was set, and what the work involved. Details are shared with the owner’s permission; specific address information is withheld.
What the evaluation found
The property is a 1920s Tudor in the Lakewood Heights area, originally pier-and-beam, with a slab addition poured across the rear of the house at some point in the 1990s. That detail turned out to matter more than anything else about the job.
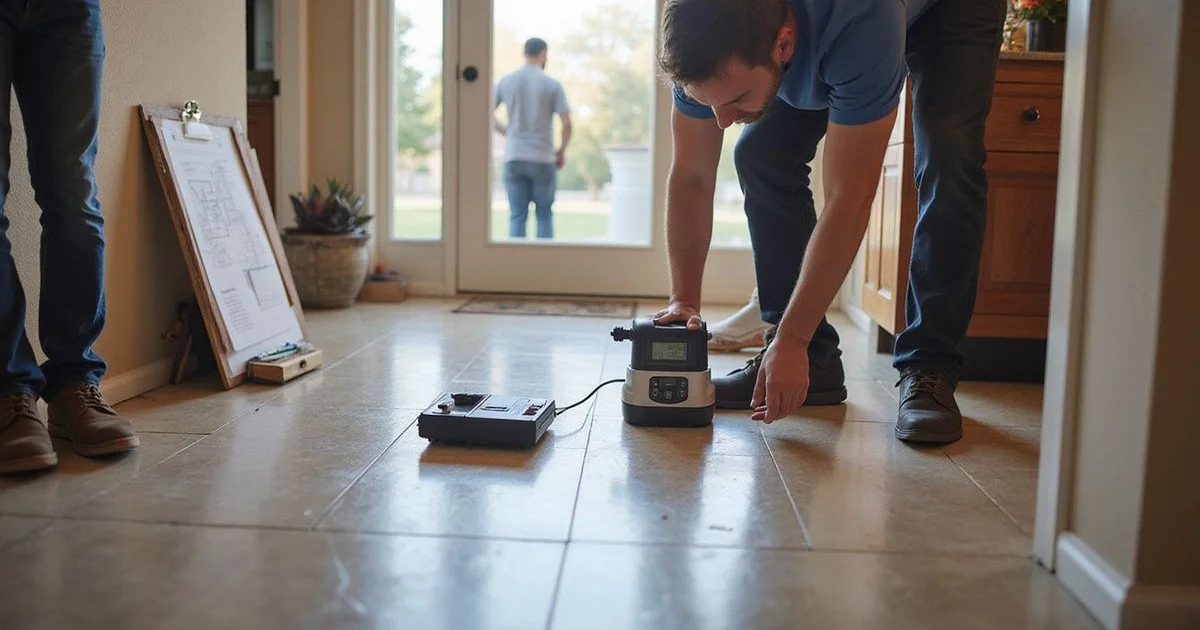
The digital manometer survey mapped elevations across the whole plan. The original section of the house measured within a range consistent with its age and construction, with no strong directional pattern. The rear addition told a different story: a consistent fall toward the rear corner, sufficient to explain both the binding doors and the crack she had photographed.

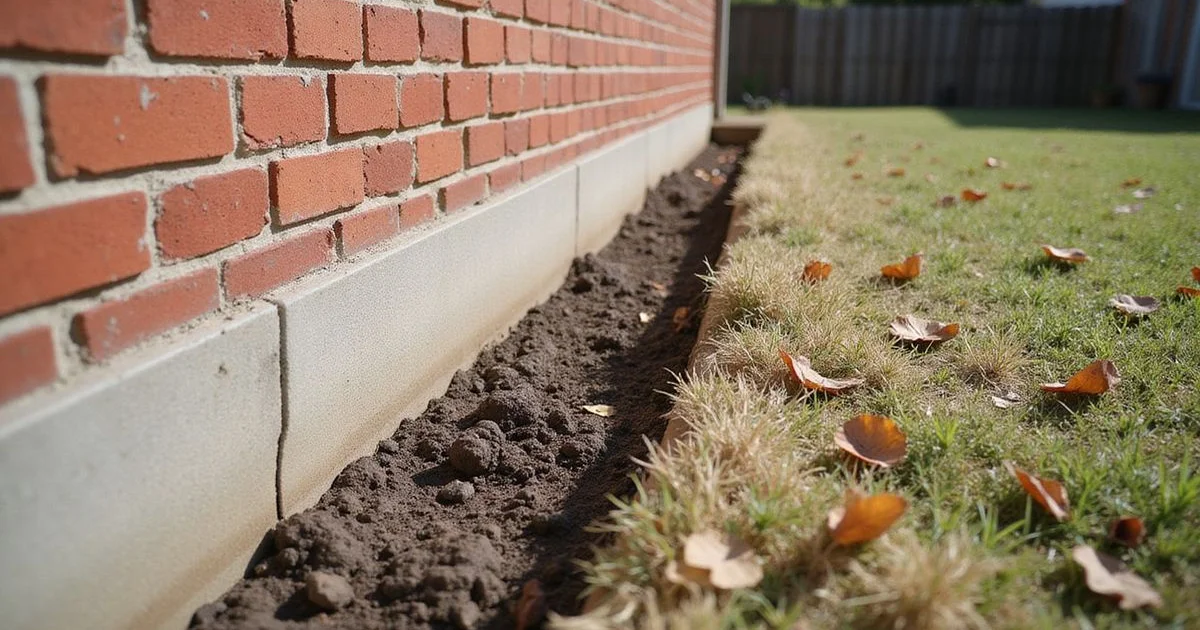
The distress survey supported it. Both affected doors were in the addition. The diagonal crack ran from a door corner in the addition. The brick veneer showed separation at the junction between original house and addition, which is exactly what two sections settling at different rates produces.
Why the pier count differed
The other proposal covered the full perimeter of the house. Our survey did not show movement in the original section that warranted underpinning it. The scope we prepared addressed the addition, where the measurements actually pointed.
Why the addition moved and the original house did not
Additions are poured on ground prepared decades after the original house was built, often to a different standard, and they carry different loads. The original Lakewood section sits on a raised pier-and-beam foundation that has had a century to find its position. The 1990s addition is a slab on grade with a shallower relationship to the active soil zone.
There is also a large pecan on the rear boundary within influence distance of that corner. Mature trees draw significant moisture from clay during North Texas summers, and localized drying produces localized shrinkage. The elevation pattern was consistent with that, though we documented the tree as a contributing site condition rather than declaring it the cause.
Scope as written
The proposal specified nine multi-wall steel piers along the addition’s rear and side grade beams. Steel rather than pressed concrete, because the survey and the local profile indicated bearing was worth reaching at depth. Nine rather than eighteen, because that is what the measured pattern and the load path supported.
The written scope also covered:
- Pier locations marked on a floor plan
- Permit filed with City of Dallas Development Services, and inspection scheduled
- Pre-lift hydrostatic plumbing test coordinated with a licensed plumber
- Access route, staging location, and irrigation line locating before excavation
- Backfill, turf restoration, and bed replanting, with one shrub identified for removal
- Exclusions stated: interior drywall, paint, and trim repair after the lift
- Post-lift elevation documentation and the transferable written warranty
What happened on site
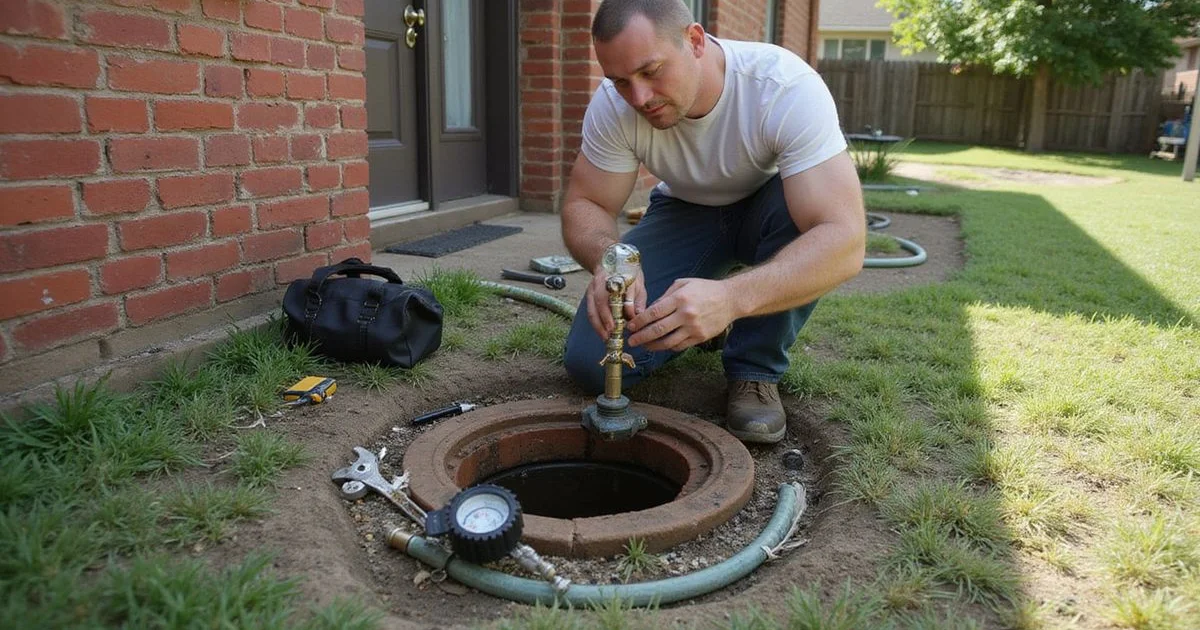
The pre-lift plumbing test came back clean, which removed the leak question before any pier went in.
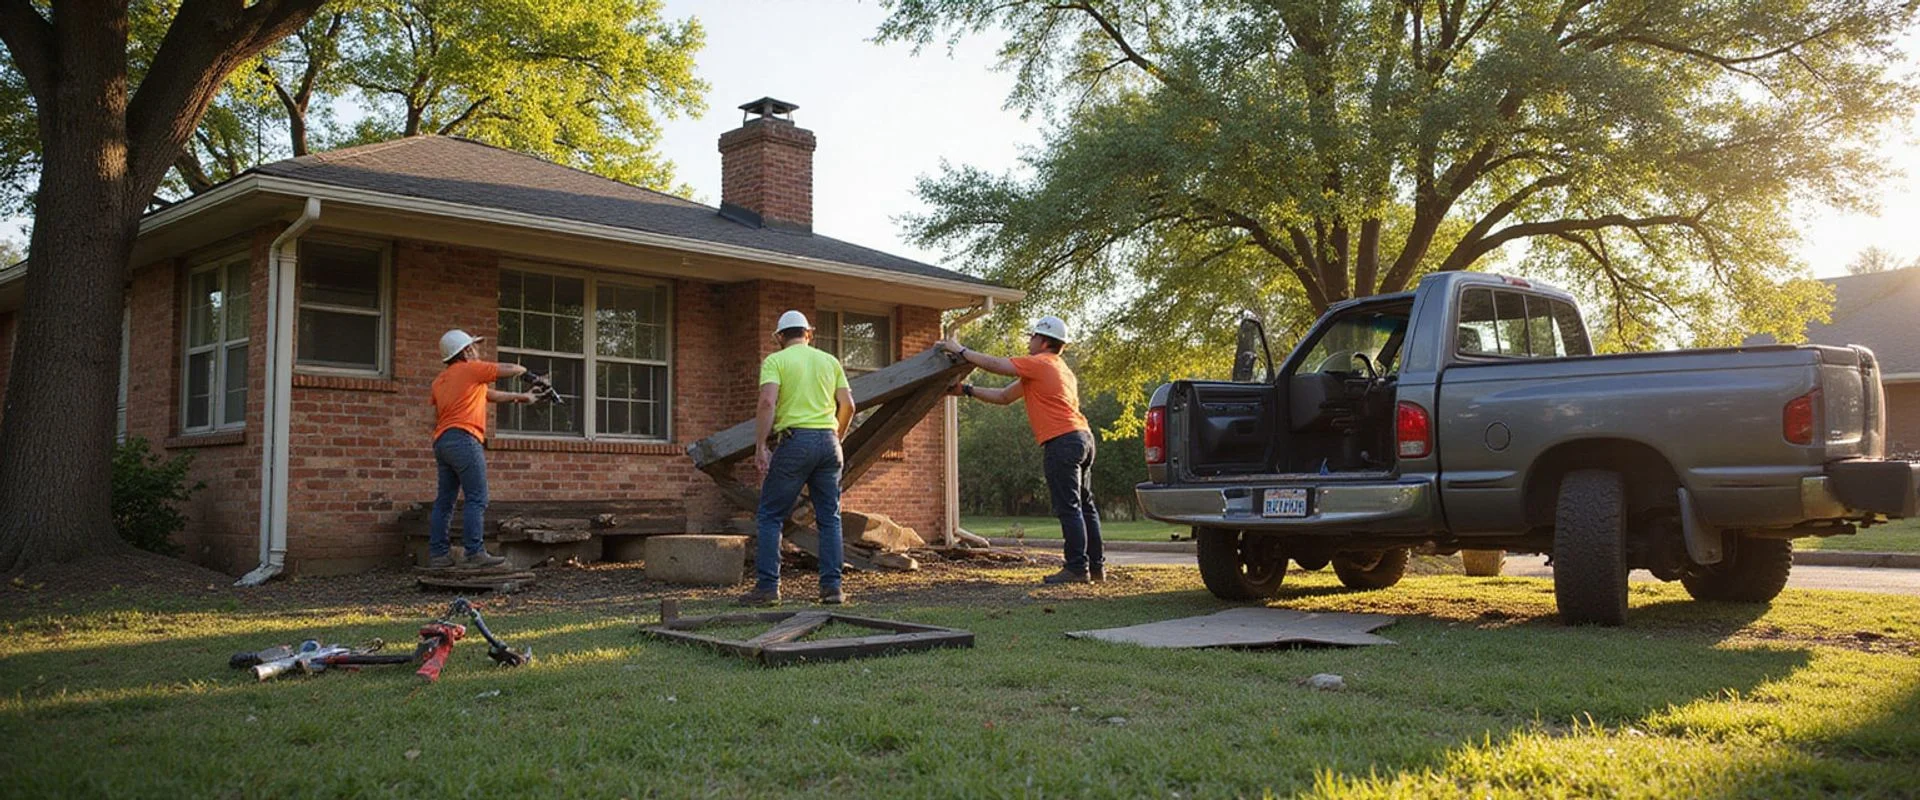
Piers were installed over two working days. Refusal depth varied across the nine locations, which is normal and is exactly why the installation log records depth and pressure per pier rather than quoting a single figure. The lift was performed incrementally with transit monitoring, recovering the rear corner substantially while stopping short of forcing the addition into a position the junction with the original house would not tolerate.
Both doors latched again before the crew left. The diagonal crack closed to a hairline; the owner was told in advance that it would need filling and painting, and that this was excluded from our scope.
Post-lift plumbing verification
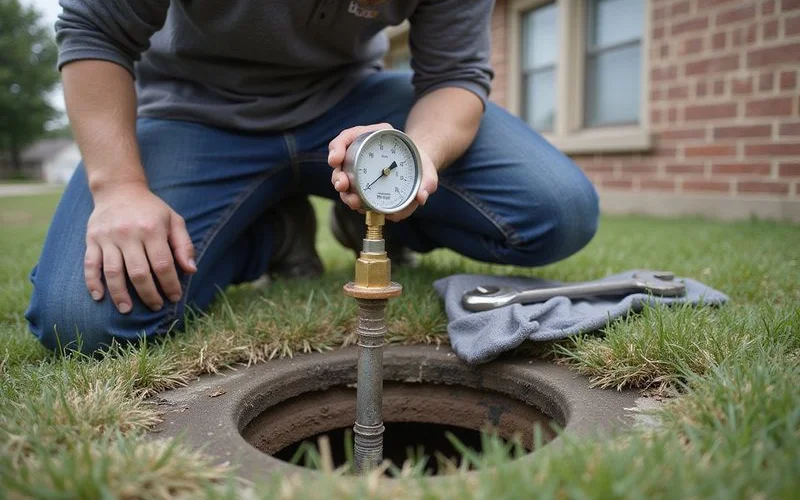
The same licensed plumber returned after the lift to re-test. Under-slab drain lines move with the slab, and an elevation change can open a joint that was sound beforehand. The post-lift test also came back clean, and both sets of results went into the closeout package.
This step is standard on our slab projects now. Skipping it leaves an open question that typically surfaces months later, at which point attributing cause becomes considerably harder for everyone.
What the owner received
| Document | Purpose |
|---|---|
| Pre- and post-lift elevation surveys | Evidence of the starting condition and what was achieved |
| Pier installation log | Depth and pressure recorded per pier location |
| Permit and inspection sign-off | Proof the work was permitted and inspected |
| Hydrostatic test results, both rounds | Plumbing condition before and after the lift |
| Transferable written warranty | Coverage terms, exclusions, and transfer process |
That package is what makes a repair defensible later. When this house sells, a buyer’s agent or inspector will be able to see exactly what was done, where, how deep, and under what warranty. A repair without that documentation is much harder to explain at a closing table.
The takeaway
Nine piers instead of eighteen was not a discount. It was a different reading of the same house, based on measurement rather than perimeter coverage. Whether your situation is similar is not something a blog post can establish, which is the whole point of measuring at your address. It is also why every foundation repair in Dallas we scope begins with an elevation survey rather than a perimeter assumption.
Concerned about a rear addition or doors that have stopped latching? — Read about slab foundation repair