

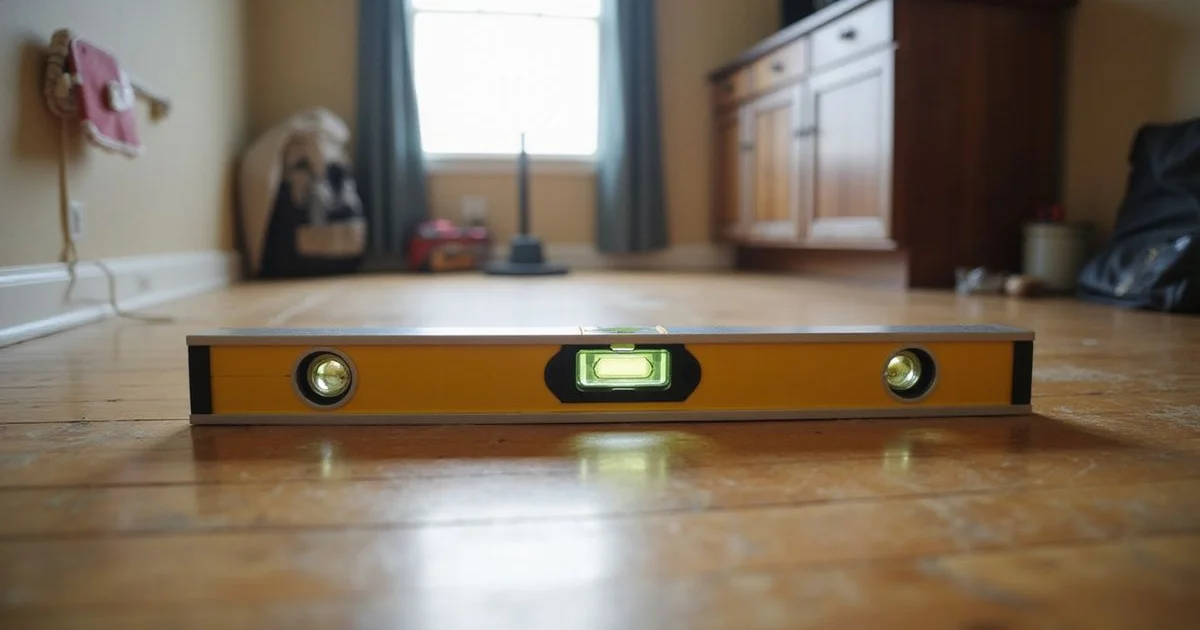
What leveling sets out to do
House leveling raises a structure back toward a target elevation profile and holds it there with permanent support.
That is the whole objective, and stating it plainly makes the limits easier to see. The goal is a documented target, agreed before work begins, achieved through incremental monitored lifting, and maintained by whatever is specified to hold it.
Success is measured against that target with a final survey, not against how the floor feels.
What leveling can address
Differential elevation. Where one part of a structure sits measurably lower than another, leveling recovers some or all of that difference.
Functional symptoms caused by the movement. Doors that bind because their frames went out of square frequently work again afterwards. Windows that stopped operating often operate.
Many cracks that opened as a result. Cracks that opened when the structure distorted will generally close or narrow as it returns toward its former position.
Ongoing movement, when paired with proper support. The lift recovers elevation; the permanent support is what stops it recurring.
What leveling cannot address
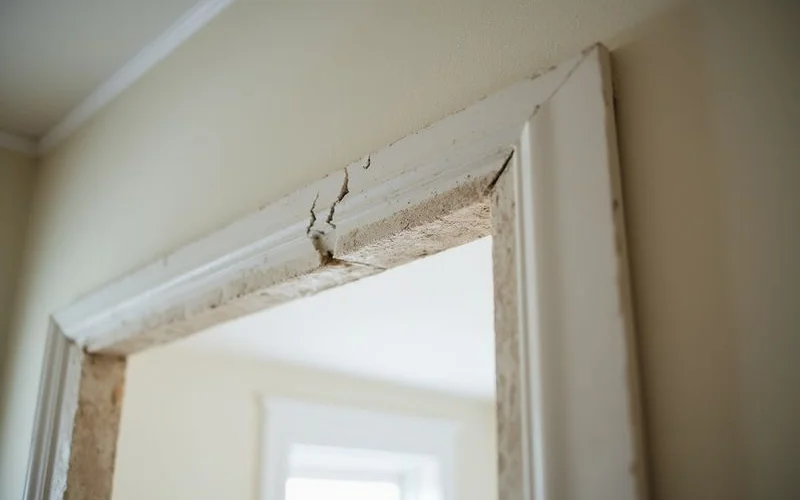
Rotted or failed framing. A girder that has lost capacity or a joist end that has rotted away needs carpentry, not elevation change.
Drainage problems. Water discharging against the foundation keeps driving the moisture swings that caused the movement. The lift does not touch that.
Plumbing leaks. An under-slab leak will continue saturating soil after the lift, and most warranties exclude damage arising from one.
Brittle finish damage. Tile, plaster, and masonry that cracked during the original movement often cannot be closed by reversing it. They need cosmetic repair.
Every last fraction of variance. Which brings us to tolerance.
Realistic tolerances
A house that has settled over thirty years has adapted. Framing has taken a set. Finishes have been repaired in the new position. Materials have aged in place.
Returning it exactly to its original geometry would crack plaster, open trim joints, stress original windows, and, in an older Dallas home, potentially do more harm than the remaining slope was doing.
So leveling targets a realistic profile: enough recovery to resolve the functional problems and stop further movement, agreed in writing before work starts, with the areas of partial recovery identified and explained.
Anyone promising a laser-flat result on an older structure is either overselling or planning to cause damage.
How the lift is controlled
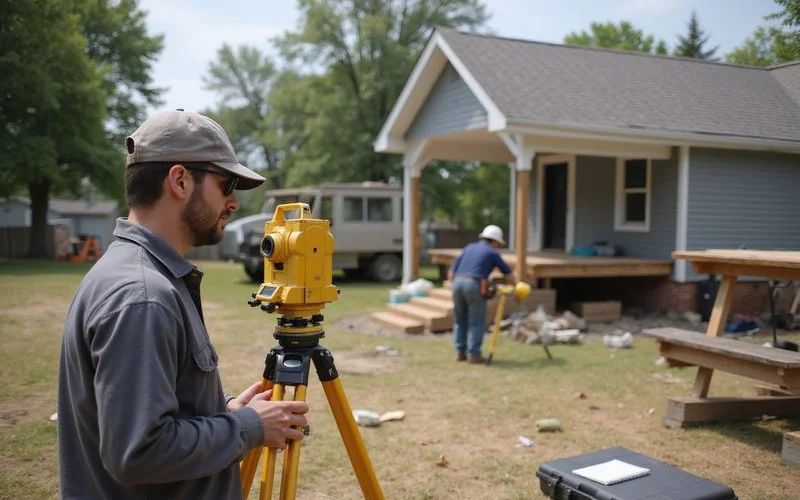
Three measurements make the result verifiable.
Before: a digital manometer survey establishing the starting profile across the plan.
During: transit monitoring tracking movement continuously, so no section rises faster than the structure can accommodate. This is why lifting is incremental rather than quick.
After: a final survey recording the achieved profile, kept in your closeout package.
Pre-lift condition photographs of existing cracks and finish conditions are taken as well. Once a lift is under way, distinguishing damage the lift caused from damage that was already there becomes impossible without them.
Cosmetic work afterwards
Some cracking during an elevation change is normal and expected, which is why the scope should state whether interior drywall, plaster, trim, and paint repair is included or excluded.
We exclude it by default and say so plainly, because the work belongs with a finishing trade and pretending otherwise leads to disappointment on the last day.
How the target gets set
The evaluation produces the elevation profile. From it we identify where the structure has dropped, how much recovery is realistically achievable, and what support maintains it.
That target, including the areas where recovery will be partial and why, goes into the written scope before anyone starts. Our guide on house leveling versus foundation repair covers whether leveling is even the right service for your situation.